
BEDS2
BATHS2 full
SQUARE FEET1,521
MLS#20261058814
STATUSPending
PROPERTY TYPEResidential - Single Family
SUBDIVISIONA D O L P H S L O M A N S W O O D W A R D B L V D
SCHOOLFerndale
Property Description
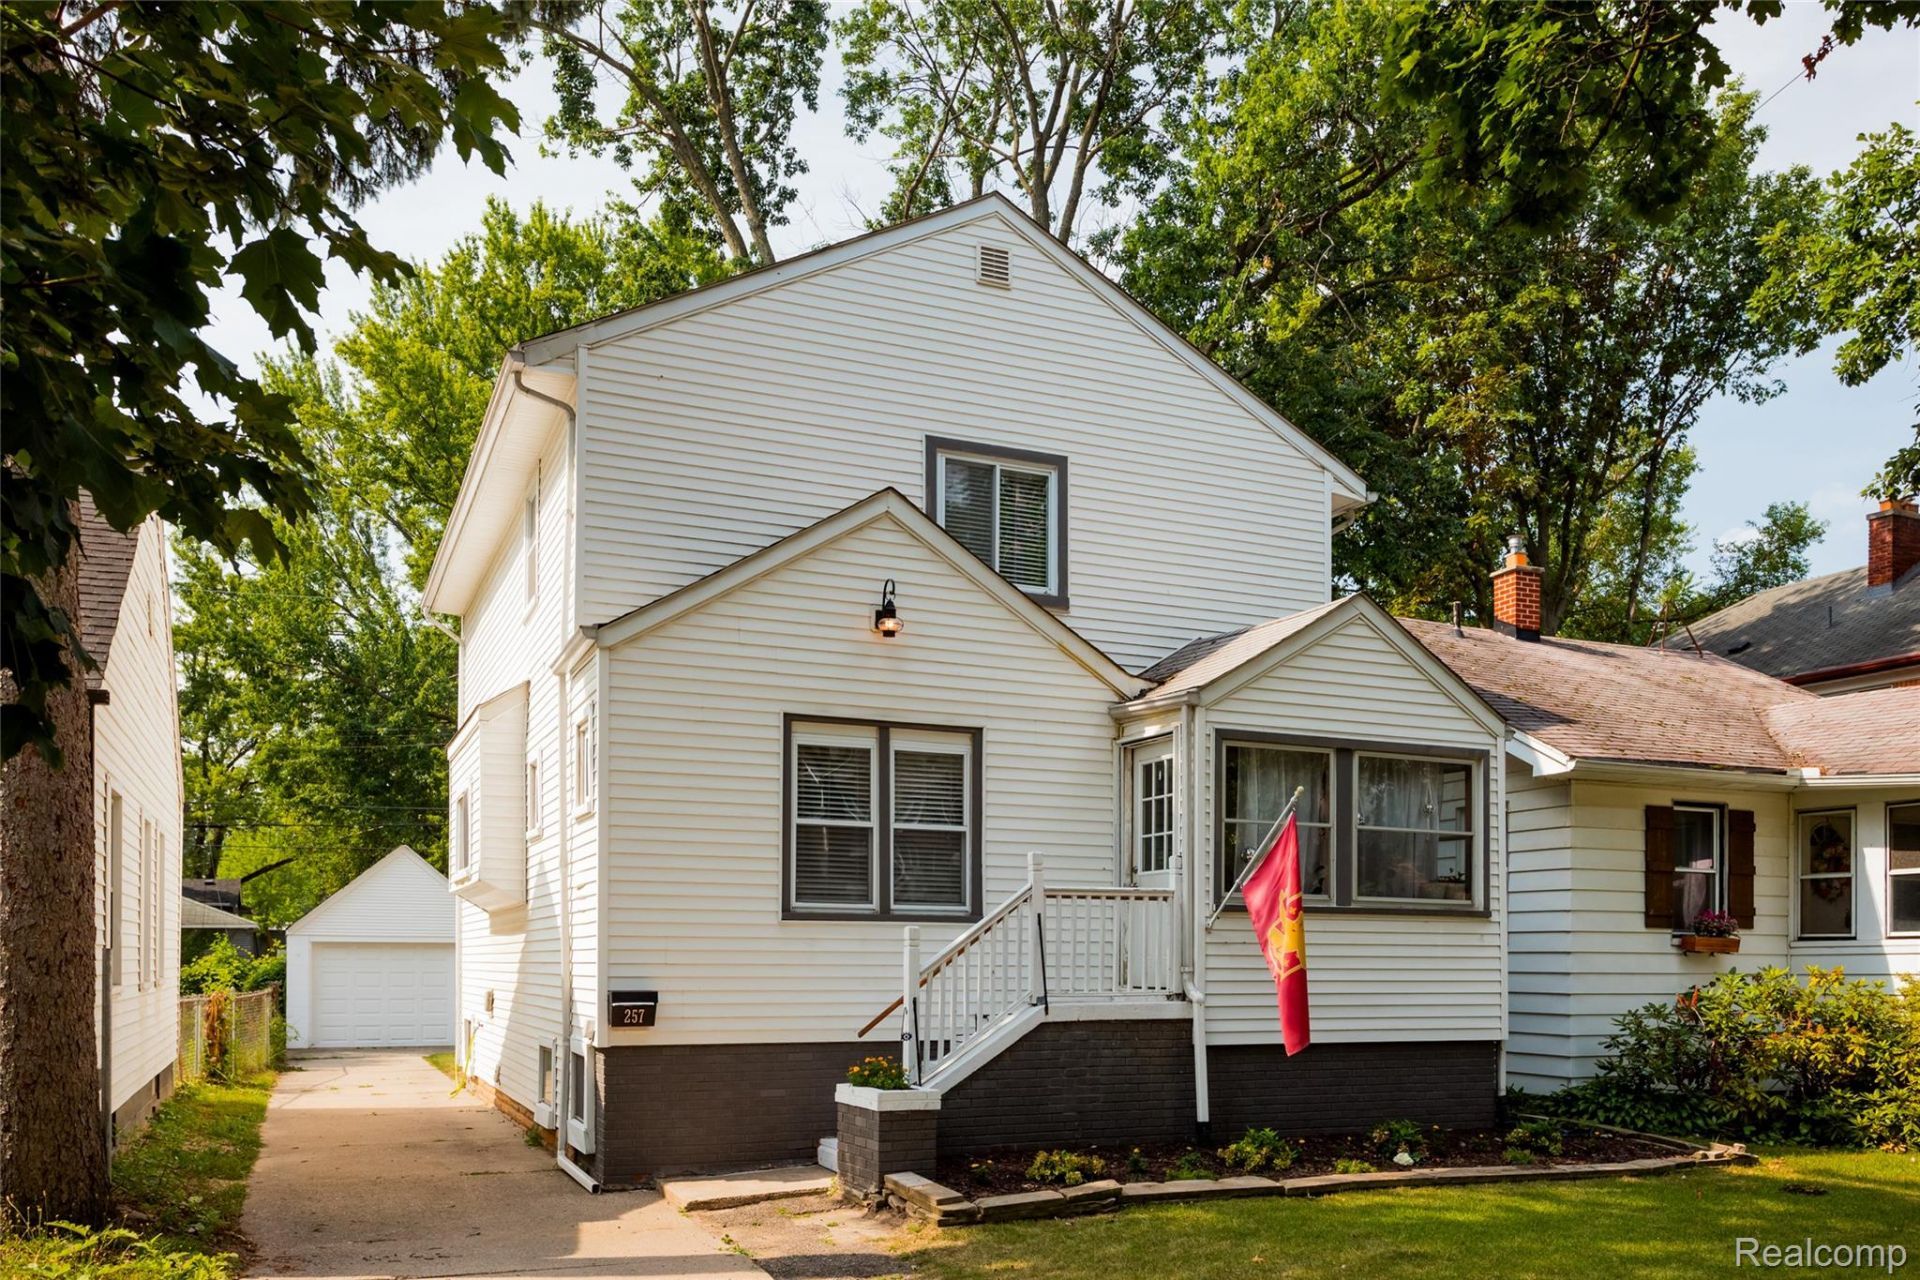
This bright and airy Ferndale home offers the ideal blend of charming original features and modern improvements. Perfect for entertaining, this spacious two-bedroom/two-bathroom home offers more than 1,500 square feet of living space as well as a large, thoughtfully designed outdoor living area. The stylishly updated open kitchen features an eat-in counter with new quartz countertops, new farmhouse sink, tile backsplash and open shelving. A massive and refreshed primary suite resides on the second level, complete with ensuite bathroom with double vanity, jetted tub, and huge walk-in shower. Very well maintained, this home has had a handful of improvements within the last few years, including newer furnace and central A/C; new garage door on the 1.5-car garage; new dishwasher, new dryer, and more. Close to Tall Trees Cafe, the Ferndale Project, the recently opened Honey Dirt Coffee and a short drive to all things Detroit.
Property Features
Property Type: Residential - Single Family
Basement: Yes
Basement: Unfinished
Cooling: Ceiling Fans, Central Air
Garage: 1.5
Heating: Forced Air, Natural Gas
Home Style: Colonial
Lot Size: 0.10 Acres
Stories: 2.0
Taxes: $6,159
Year Built: 1920
Feature Descriptions
Appliances: Dishwasher, Free Standing Gas Range, Range Hood, Stainless Steel Appliances
Days on Site: 87
Exterior: Vinyl Siding
Laundry: Laundry Room
Lot Dimensions: 35X122
Parcel#: 2534454030
Parking: Oneand Half Car Garage, Detached, Electricityin Garage
Parking Notes: Oneand Half Car Garage, Detached, Electricityin Ga
Sewer: Public Sewer
Summer Tax: 5906
Water: Public
Winter Tax: 253
Room Sizes
Primary Bedroom: 30 X 23
Bath Full: 6 X 6
Kitchen: 20 X 10
Living Room: 15 X 14
Bedroom: 12 X 10
Dining Room: 11 X 9
Laundry: 10 X 10
Local Schools
School District: Ferndale
Listed By / Shown By
Listed By
Agency Name: O'Connor Realty Detroit, LLC
Agency Phone: 3139639891
Shown By
Agency Title: Griffith Realty
Agency Phone: 810-227-1016

Estimate Your Payment
Estimated Payment
$ 1,180.32 per month $589.78 Principal & Interest $513.25 Property Tax $77.29 Homeowner's Insurance
257 W Chesterfield Street | MLS# 20261058814
This single family home located at 257 W Chesterfield Street, Ferndale, Mi 48220 is currently listed for sale with an asking price of $265,000. This property was built in 1920 and has 2 bedrooms and 2 full baths with 1521 sq. ft. W Chesterfield Street is located in the A D O L P H S L O M A N S W O O D W A R D B L V D subdivision within the Ferndale school district. Search A D O L P H S L O M A N S W O O D W A R D B L V D real estate on www.griffithrealty.com today.