
BEDS3
BATHS2 full 1 partial
SQUARE FEET2,750
MLS#20261064744
STATUSActive
PROPERTY TYPEResidential - Single Family
SCHOOLLapeer
Property Description
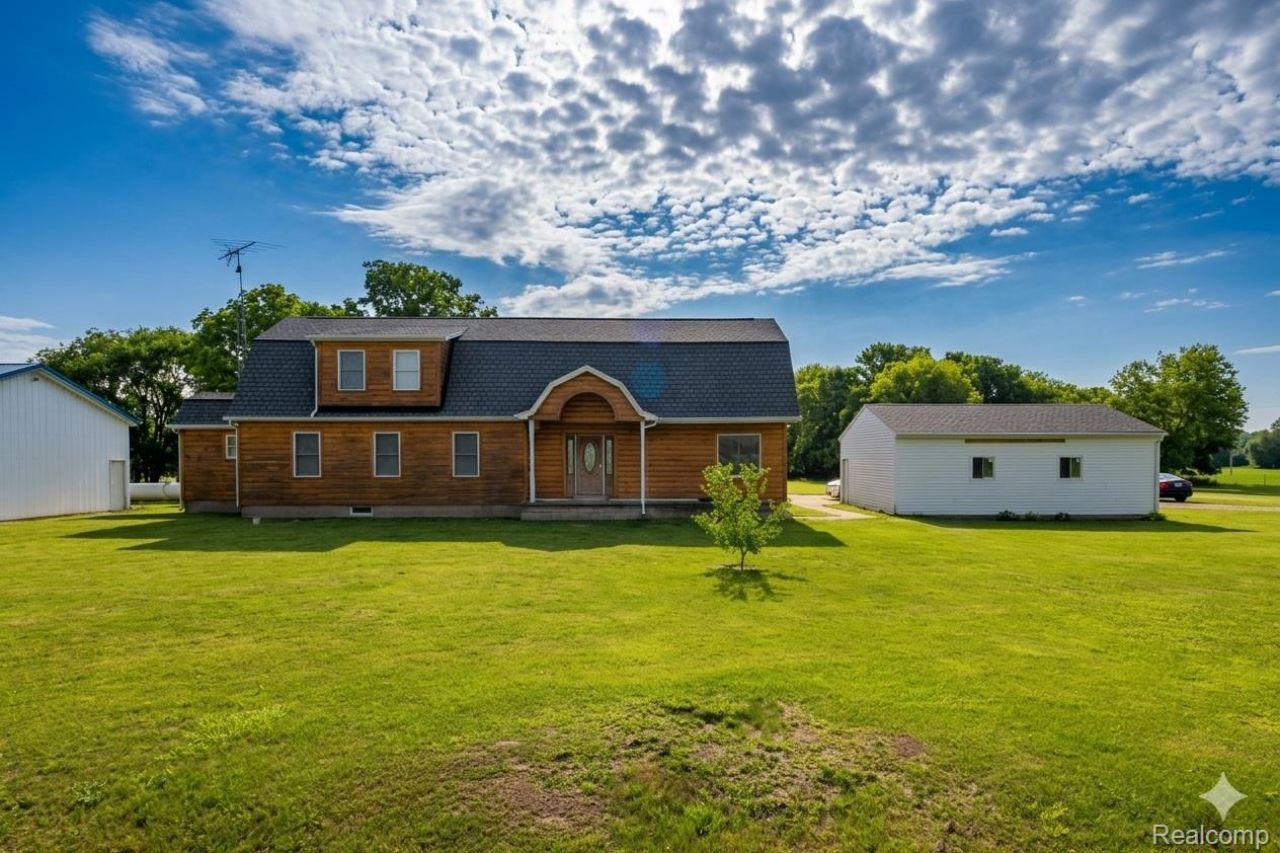
Great opportunity on this 3-bedroom 2.5 bath home situated on a gorgeous almost 2.5-acre lot just north of Lapeer! The home features a spacious kitchen and dining area with slate tile floors and plenty of cabinet space. A first-floor master bedroom is located off of the living area with an attached master bath. Upstairs are two additional bedrooms and another full bath. The large great room is also on the second story and offers an abundance of extra living space. There is also an oversized 25'x30' family room off the rear of the home. Outside you will find the 40'x50' pole barn as well as a detached two car garage. Some of the recent upgrades include a standby Generac generator, newer septic tank, newer main furnace plus A/C and water softener, gutters (2019). Located just a short 5-minute drive to downtown Lapeer!
Property Features
Property Type: Residential - Single Family
Cooling: Central Air
Garage: 2
Heating: Forced Air, Propane
Lot Size: 2.47 Acres
Roof Type: Asphalt
Stories: 2.0
Taxes: $1,955
Year Built: 1995
Feature Descriptions
Days on Site: 24
Exterior: Wood Siding
Laundry: Laundry Room
Lot Dimensions: Irregular
Other Structures: Barns, Sheds
Parcel#: 01401702000
Parking: Two Car Garage, Detached
Parking Notes: Two Car Garage, Detached
Patio/Porch: Porch
Sewer: Septic Tank
Summer Tax: 884
Water: Well
Winter Tax: 1071
Room Sizes
Primary Bedroom: 14 X 14
Primary Bathroom: 11 X 8
Bedroom: 14 X 11
Bath Full: 10 X 5
Great Room: 20 X 14
Kitchen: 16 X 12
Dining Room: 14 X 12
Bath Lav: 5 X 3
Family Room: 30 X 25
Living Room: 18 X 12
Laundry: 12 X 5
Local Schools
School District: Lapeer
Listed By / Shown By
Listed By
Agency Name: Realty Executives Main St LLC
Agency Phone: 8106671700
Shown By
Agency Title: Griffith Realty
Agency Phone: 810-227-1016

Estimate Your Payment
Estimated Payment
$ 1,043.70 per month $778.73 Principal & Interest $162.92 Property Tax $102.05 Homeowner's Insurance
2568 Valentine Road | MLS# 20261064744
This single family home located at 2568 Valentine Road, Mayfield Township, Mi 48446 is currently listed for sale with an asking price of $349,900. This property was built in 1995 and has 3 bedrooms and 2 full and 1 partial baths with 2750 sq. ft. Valentine Road is located within the Lapeer school district. Search Mayfield Township real estate on www.griffithrealty.com today.