
BEDS2
BATHS1 full
SQUARE FEET874
MLS#20261037504
STATUSActive
PROPERTY TYPEResidential - Single Family
SUBDIVISIONRougelvania Sub 2 - Dbn Heights
SCHOOLWestwood
Property Description
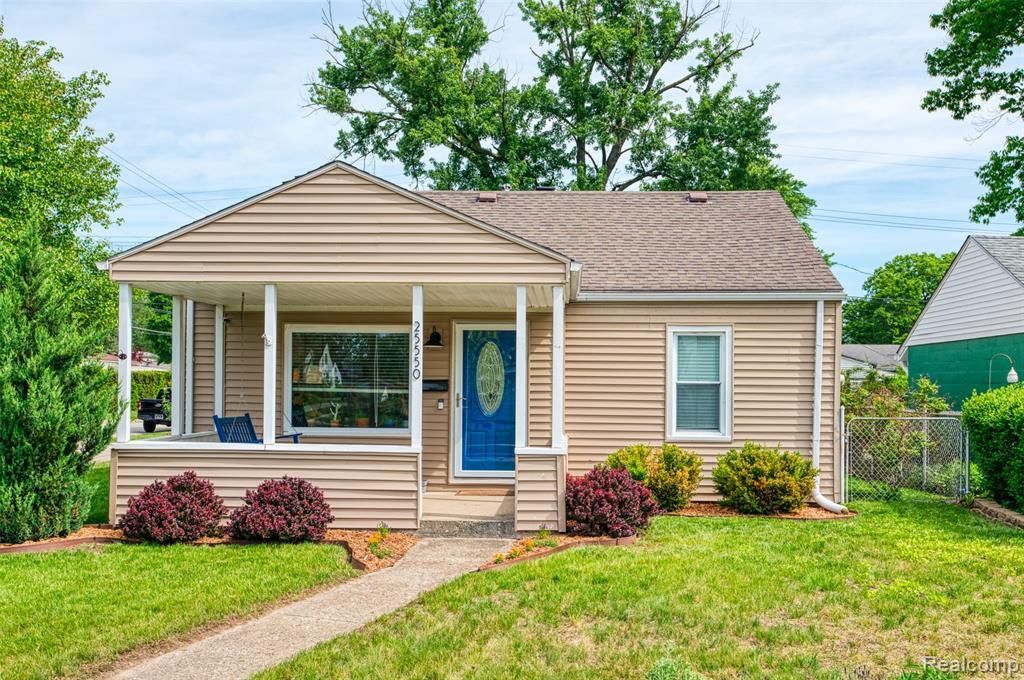
Welcome to this bright, delightful 2-bedroom, 1-bathroom ranch home. You immediately notice the large covered front porch. Then, you step inside and see the beautifully finished hardwood floors throughout. The updated kitchen features stylish concrete counters, functional shelving, and stainless steel appliances. Plus there is a pantry for additional storage. You'll find a built-in bench seats in the breakfast nook maximizing the space Convenience is built into the layout with a dedicated mudroom/laundry room off the attached 2-car garage. The home has a fully fenced backyard, offering a private oasis ideal for pets, gardening, or weekend barbecues. It’s an ideal haven for anyone seeking a low-maintenance lifestyle without sacrificing premium features.
Property Features
Property Type: Residential - Single Family
Cooling: Ceiling Fan(s)
Fenced: Yes
Fuel Type: Natural Gas
Garage: 2 car attached
Heating: Forced Air
Home Style: Ranch
Lot Size: 0.16 Acres
Year Built: 1953
Amenities
Fenced
Appliances
Dishwasher
Disposal
Dryer
Free-Standing Gas Range
Free-Standing Refrigerator
Microwave
Washer
Feature Descriptions
Architecture: Ranch
Exterior: Vinyl
Foundation: Crawl
Frontage Feet: 50
Garage/Parking: Direct Access, Electricity, Attached
Lot Dimensions: 0.16 Acre(s)
Parking Notes: Direct Access, Electricity, Attached
Road Frontage: Paved, Pub. Sidewalk
Summer Tax: $1464.0000
Winter Tax: $610.0000
Room Sizes
Living Room: Level - First/Entry
Kitchen: Level - First/Entry
Bedroom: Level - First/Entry
Bedroom: Level - First/Entry
Bath - Full: Level - First/Entry
Laundry Area/Room: Level - First/Entry
Butlers Pantry: Level - First/Entry
Breakfast Nook/Room: Level - First/Entry
Local Schools
School District: Westwood
Listed By / Shown By
Listed By
Agency Name: RE/MAX Home Sale Services
Agency Phone: (734) 459-7646
Shown By
Agency Title: Griffith Realty
Agency Phone: 810-227-1016

Estimate Your Payment
Estimated Payment
$ 365.00 per month $322.71 Principal & Interest $0.00 Property Tax (data not provided by mls) $42.29 Homeowner's Insurance
25550 Pennie Street | MLS# 20261037504
This single family home located at 25550 Pennie Street , Dearborn Heights, MI 48125 is currently listed for sale with an asking price of $145,000. This property was built in 1953 and has 2 bedrooms and 1 full baths with 874 sq. ft. Pennie Street is located in the Rougelvania Sub 2 - Dbn Heights subdivision within the Westwood school district. Search Rougelvania Sub 2 - Dbn Heights real estate on www.griffithrealty.com today.