
BEDS4
BATHS1 full 1 partial
SQUARE FEET2,794
MLS#20261087174
STATUSActive
PROPERTY TYPEResidential - Single Family
SUBDIVISIONE A S T L I N C O L N S H I R E N O 3
SCHOOLFarmington
Property Description
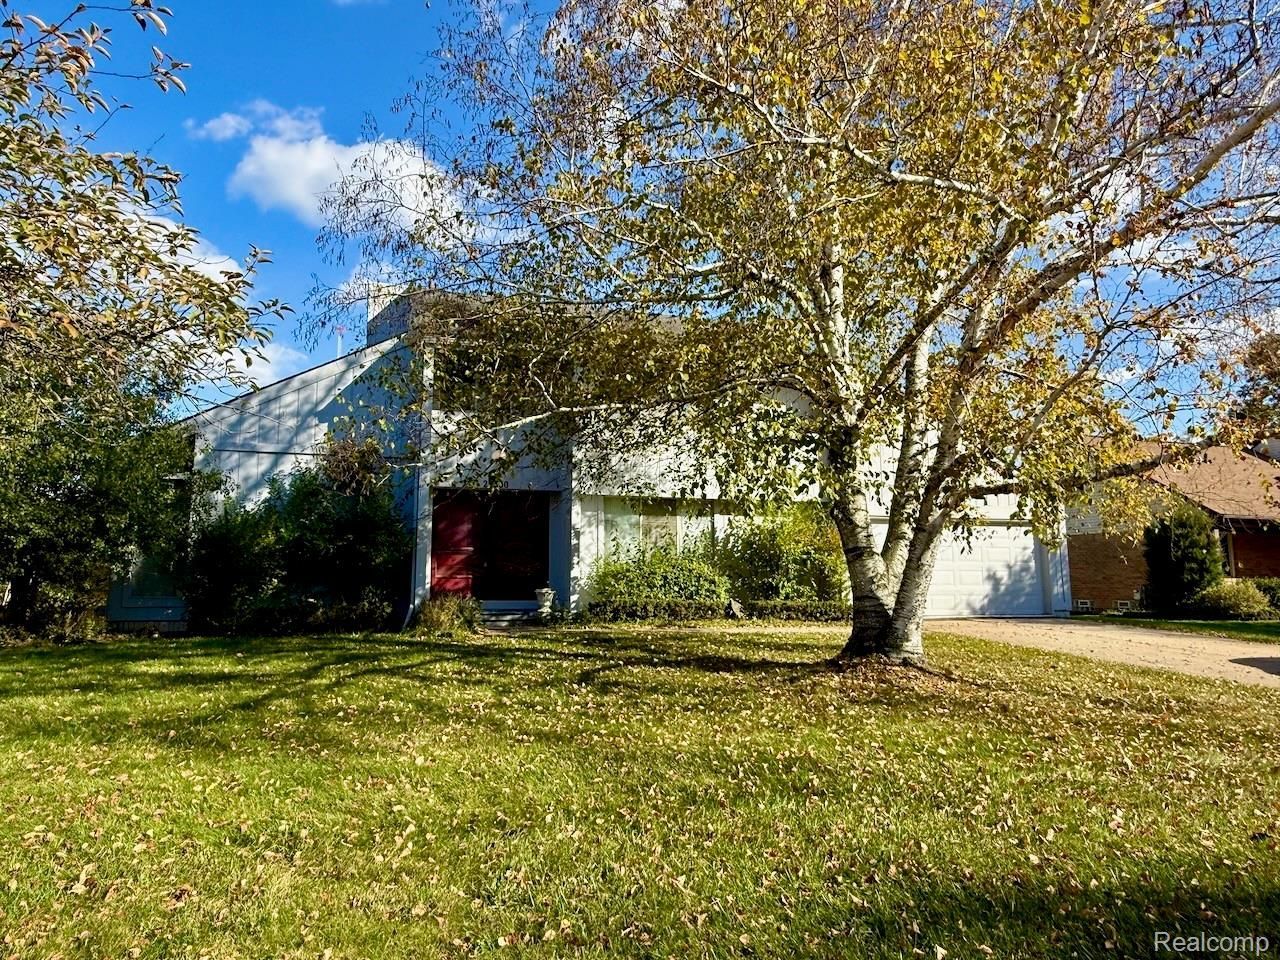
Investor Special with Exceptional Potential! Located in a serene, family-friendly neighborhood, this home is ready for a renovation and offers an opportunity to build value, with potential in the $400,000+ range depending on improvements and market conditions.The home has a solid structure and a great layout featuring an open kitchen, spacious great room, and fireplace. A large deck with three doorwalls offers lovely views of the backyard and adjoining community green space-perfect for gatherings, entertaining, or a game of football or baseball with the neighbors. Conveniently located near expressways and shopping, this property is full of possibilities for investors or buyers ready to make it their own.
Property Features
Property Type: Residential - Single Family
Basement: Yes
Basement: Partially Finished
Garage: 2 car attached
Heating: Forced Air, Natural Gas
Home Style: Colonial
Lot Size: 0.27 Acres
Roof Type: Asphalt
Stories: 2.0
Taxes: $4,159
Year Built: 1973
Feature Descriptions
Appliances: Dryer, Washer
Days on Site: 2
Exterior: Wood Siding
Fireplace: Family Room, Wood Burning
HOA Fee: 125/ Annually
Laundry: Laundry Room
Lot Dimensions: 90X129
Parcel#: 2324203023
Parking: Two Car Garage, Attached, Direct Access, Driveway, Garage Faces Front
Parking Notes: Two Car Garage, Attached, Direct Access, Driveway,
Patio/Porch: Deck
Sewer: Public Sewer
Summer Tax: 3479
Utilities: Above Ground Utilities
Water: Public
Winter Tax: 680
Room Sizes
Family Room: 24 X 24
Living Room: 12 X 15
Dining Room: 10 X 9
Kitchen: 19 X 11
Breakfast Nook Room: 10 X 9
Laundry: 7 X 8
Bath Lav: 6 X 5
Bedroom: 9 X 13
Primary Bedroom: 17 X 15
Bath Full: 6 X 8
Local Schools
School District: Farmington
Listed By / Shown By
Listed By
Agency Name: RE/MAX Showcase Homes
Agency Phone: 2486473200
Shown By
Agency Title: Griffith Realty
Agency Phone: 810-227-1016

Estimate Your Payment
Estimated Payment
$ 1,010.63 per month $587.10 Principal & Interest $346.58 Property Tax $76.94 Homeowner's Insurance
25550 Briarwyke Drive | MLS# 20261087174
This single family home located at 25550 Briarwyke Drive , Farmington Hills, Mi 48336 is currently listed for sale with an asking price of $263,800. This property was built in 1973 and has 4 bedrooms and 1 full and 1 partial baths with 2794 sq. ft. Briarwyke Drive is located in the E A S T L I N C O L N S H I R E N O 3 subdivision within the Farmington school district. Search E A S T L I N C O L N S H I R E N O 3 real estate on www.griffithrealty.com today.