
BEDS4
BATHS4 full 1 partial
SQUARE FEET7,646
MLS#20261077946
STATUSActive
PROPERTY TYPEResidential - Single Family
SCHOOLPinckney
Property Description
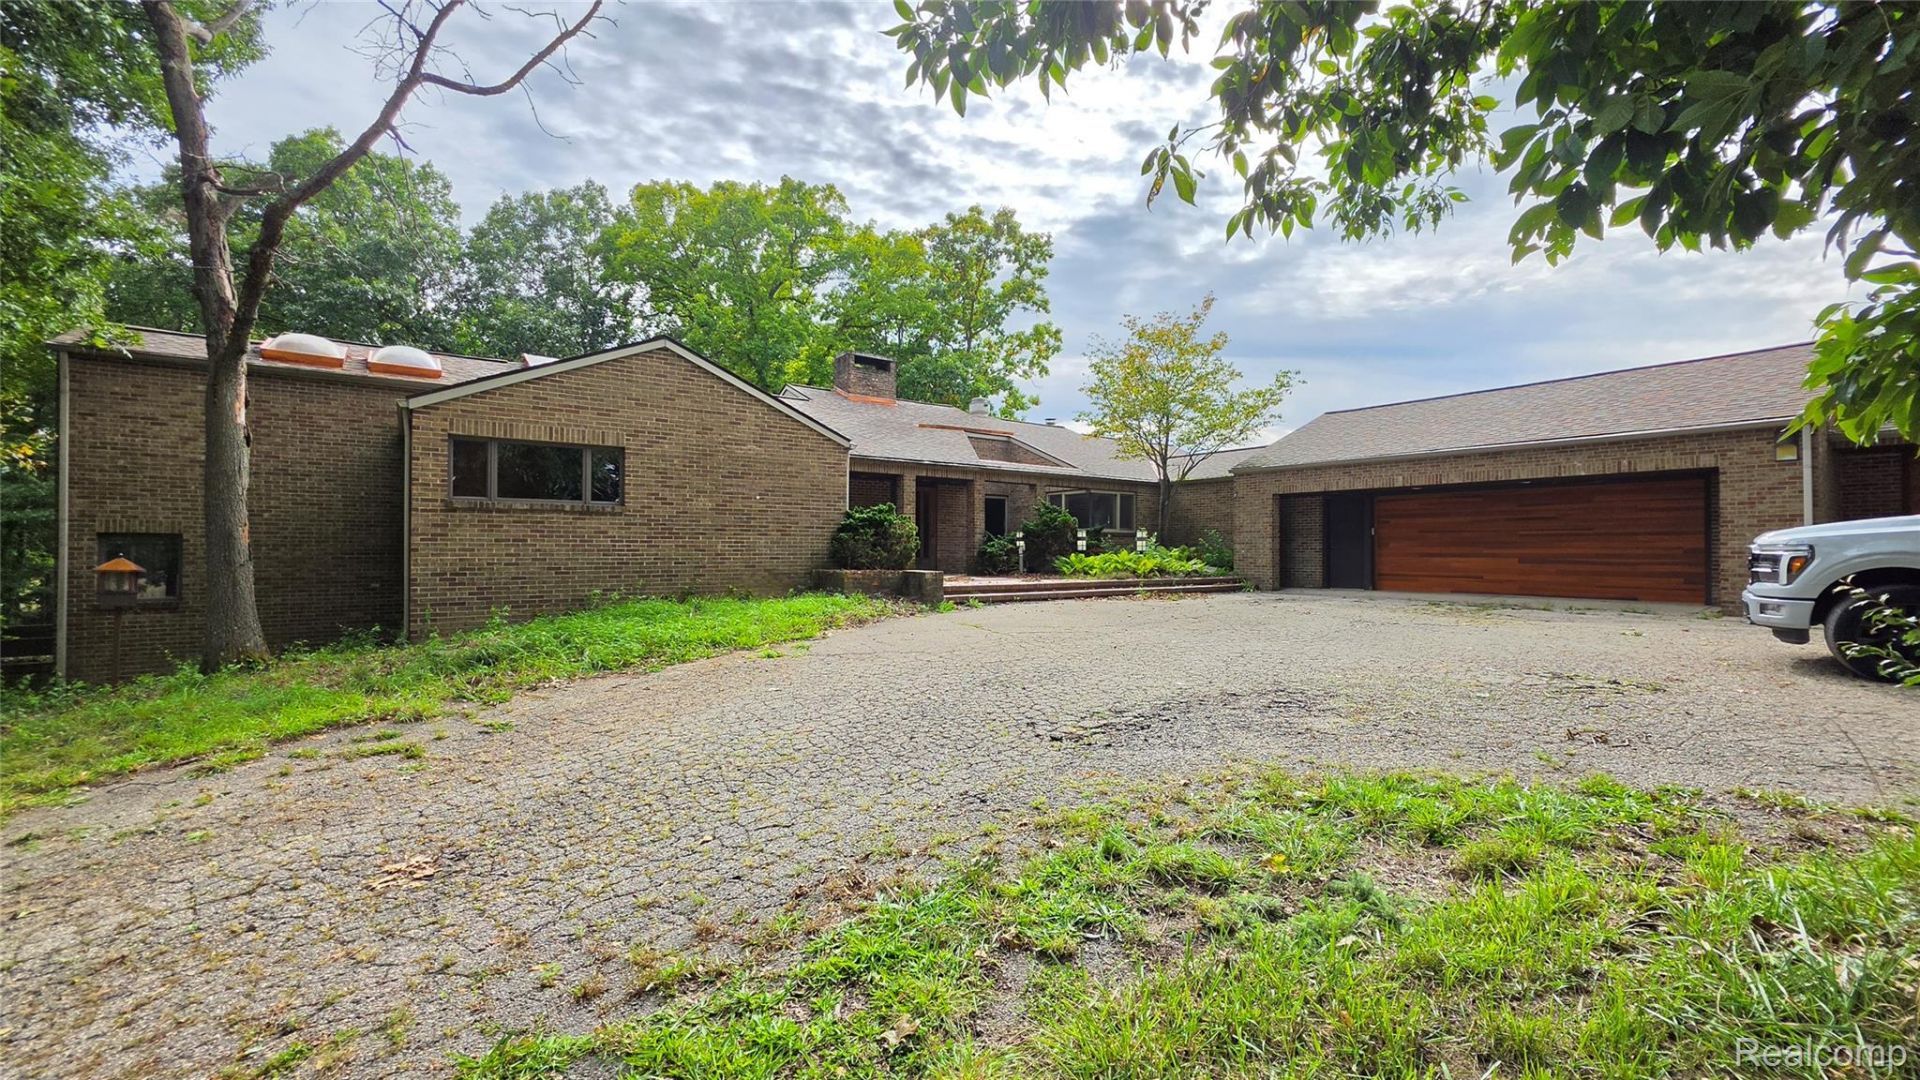
MUST SEE UNIQUE GATED 5,896 SQ.FT CUSTOM CONTEMPORARY ESTATE ON 10 WOODED ACRES. 4 Car Garage, Large Gourmet Kitchen with Double Subzero Refrigerator/Freezer, 3 Bedroom Suites. Vaulted ceilings throughout entry level. Many Custom Built-ins in the Dining Room, Library & Bedrooms. Library is set up for a Ham Radio Enthusiast. Finished Walkout Basement with Wine Cellar, Bathroom with Sauna, Equipped Gym, Bedroom, Family Room with Wet Bar. Professional Kennel off the back of Garage, Enclosed Aviary off of the Library, A 50 kW liquid- and air-cooled industrial generator provides full backup power for peace of mind.. Newer Roof & Furnaces. 3 Decks, 1 Screeened Deck. Approximate age of the following components; Roof 4 years old, one furnace 2 years, another furnace is 1 year and the furnace in the basement is 20. Make this your own with some cosmetic updates. TOO MANY AMENITIES TO LIST. SOLD AS-IS.
Property Features
Property Type: Residential - Single Family
Basement: Yes
Basement: Bath Stubbed, Finished, Walk Out Access
Cooling: Central Air
Garage: 4 car attached
Heating: Forced Air, Natural Gas
Home Style: Contemporary, Split Level
Lot Size: 10.00 Acres
Roof Type: Composition
Taxes: $11,565
Year Built: 1979
Amenities
Entrance Foyer
Jetted Tub
Wet Bar
Feature Descriptions
Accessibility: AccessibleApproachWithRamp, AccessibleBedroom, AccessibleFullBath, AccessibleHallways
Appliances: Built In Gas Oven, Built In Refrigerator, Dishwasher, Double Oven, Dryer, Exhaust Fan, Gas Cooktop, Microwave, Range Hood, Washer, Warming Drawer
Days on Site: 28
Exterior: Brick
Fireplace: Basement, Family Room, Living Room
Laundry: Laundry Room
Lot: Irregular Lot, Wooded
Lot Dimensions: Irregular
Parcel#: 1434200023
Parking: Four Car Garage, Attached, Direct Access, Driveway, Garage Door Opener, Garage Faces Side, Side Entrance
Parking Notes: Four Car Garage, Attached, Direct Access, Driveway
Patio/Porch: Covered, Deck, Porch
Sewer: Septic Tank
Summer Tax: 4140
Utilities: Above Ground Utilities
Water: Well
Winter Tax: 7425
Room Sizes
Bath Full: 15 X 10
Bath Lav: 9 X 6
Bedroom: 10 X 10
Primary Bedroom: 17 X 19
Dining Room: 22 X 13
Kitchen: 22 X 12
Library: 16 X 14
Fle X Room: 18 X 13
Family Room: 25 X 27
Laundry: 8 X 8
Living Room: 26 X 18
Loft: 8 X 15
Other: 25 X 25
Local Schools
School District: Pinckney
Listed By / Shown By
Listed By
Agency Name: 3DX Real Estate LLC
Agency Phone: 8883041447
Shown By
Agency Title: Griffith Realty
Agency Phone: 810-227-1016

Estimate Your Payment
Estimated Payment
$ 2,547.09 per month $1,399.88 Principal & Interest $963.75 Property Tax $183.46 Homeowner's Insurance
2551 Patterson Lake Road | MLS# 20261077946
This single family home located at 2551 Patterson Lake Road, Putnam Township, Mi 48169 is currently listed for sale with an asking price of $629,000. This property was built in 1979 and has 4 bedrooms and 4 full and 1 partial baths with 7646 sq. ft. Patterson Lake Road is located within the Pinckney school district. Search Putnam Township real estate on www.griffithrealty.com today.