
BEDS5
BATHS4 full 1 partial
SQUARE FEET7,100
MLS#20261066784
STATUSActive
PROPERTY TYPEResidential - Single Family
SCHOOLOxford
Property Description
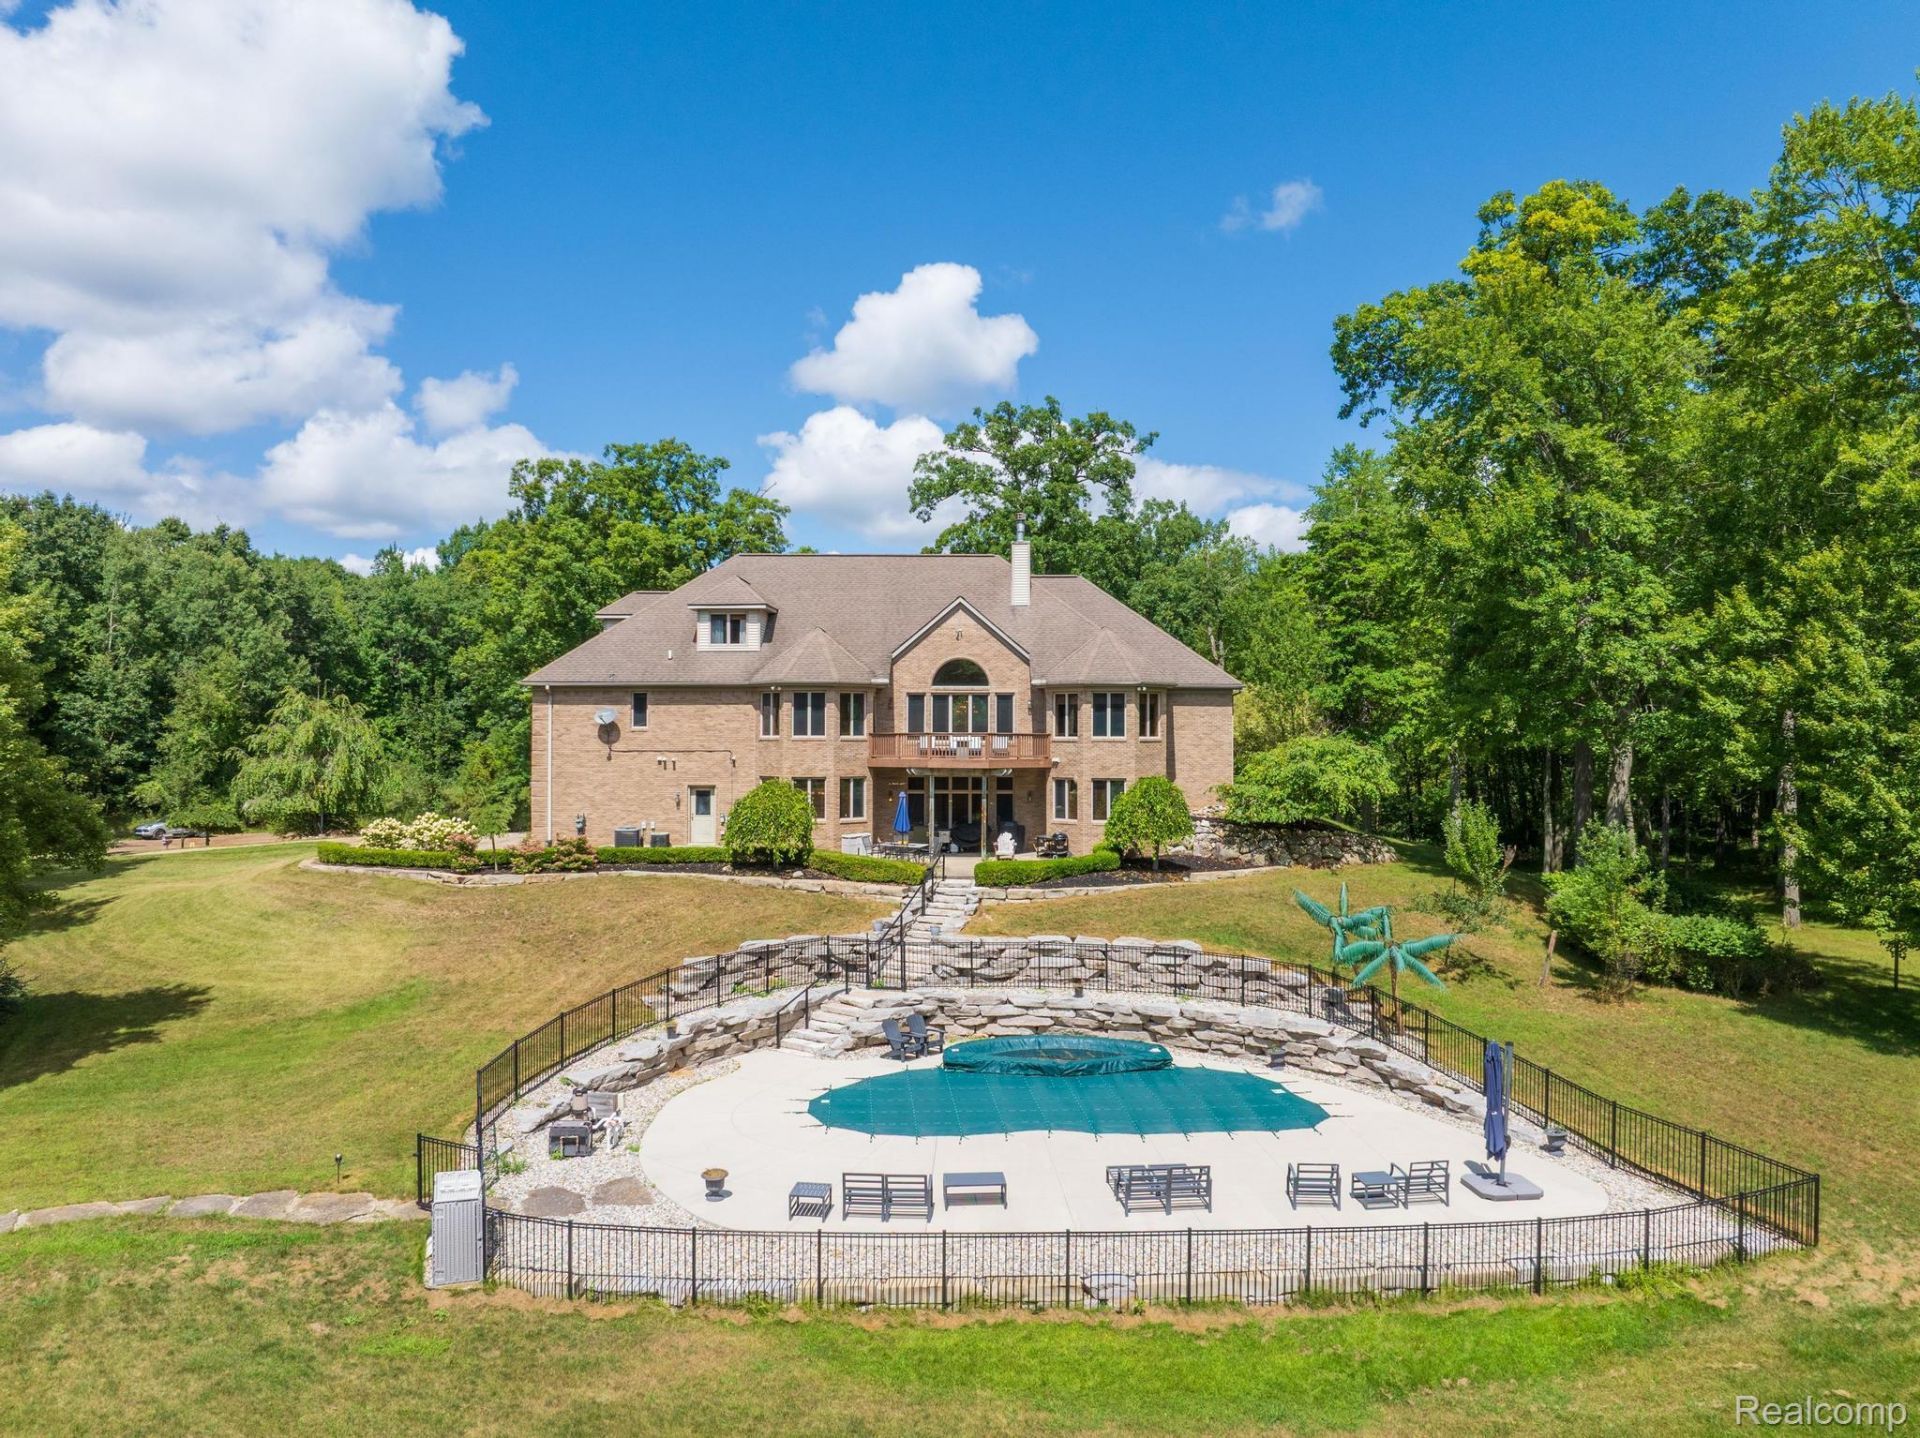
OPEN Sat 1-3pm Your private Ranch estate awaits! 10.5 Acres POOL 4+ car garage Full finished walkout Huge shed for the toys!! Mins from Oxford and Metamora!! Walk in to the is Custom built masterpiece!! built to last 2x6 exterior walls Full brick exterior. all overlooking nature!! Built to last this raised ranch could be 2 homes in one or single family. Home overlooking pool and pond! Deer turkey everyday!!
Property Features
Property Type: Residential - Single Family
Basement: Finished, Walk Out Access
Basement: Yes
Cooling: Ceiling Fans, Central Air
Garage: 4 car attached
Heating: Forced Air, Natural Gas
Home Style: Ranch, Raised Ranch
Lot Size: 13.50 Acres
Stories: 1.0
Taxes: $11,538
Year Built: 1998
Amenities
High Speed Internet
Jetted Tub
Programmable Thermostat
Balcony
Spa Hottub
Feature Descriptions
Accessibility: AccessibleBedroom, AccessibleKitchen
Appliances: Dishwasher, Free Standing Electric Range, Free Standing Refrigerator, Ice Maker, Microwave, Stainless Steel Appliances
Days on Site: 11
Exterior: Brick
Fireplace: Living Room, Master Bedroom
Lot: Irregular Lot, Wooded
Lot Dimensions: irreg
Parcel#: 0519100020
Parking: Four Car Garage, Attached, Direct Access, Electricityin Garage, Garage Door Opener, Side Entrance
Parking Notes: Four Car Garage, Attached, Direct Access, Electric
Patio/Porch: Deck, Patio, Porch
Pool: In Ground, Outdoor Pool
Security: Smoke Detectors
Sewer: Public Sewer
Summer Tax: 7310
Water: Well
Water Features: Pond
Winter Tax: 4228
Room Sizes
Bath Full: 8 X 10
Bath Lav: 5 X 5
Bedroom: 16 X 11
Primary Bedroom: 25 X 18
Primary Bathroom: 14 X 10
Family Room: 20 X 20
Dining Room: 13 X 11
Great Room: 20 X 30
Kitchen: 14 X 15
Game Room: 24 X 31
Library: 12 X 12
Kitchen2nd: 12 X 10
Local Schools
School District: Oxford
Listed By / Shown By
Listed By
Agency Name: The Drew Colburn Real Estate Group
Agency Phone: 2487861777
Shown By
Agency Title: Griffith Realty
Agency Phone: 810-227-1016

Estimate Your Payment
Estimated Payment
$ 3,981.93 per month $2,670.46 Principal & Interest $961.50 Property Tax $349.97 Homeowner's Insurance
2550 Birch Grove Court | MLS# 20261066784
This single family home located at 2550 Birch Grove Court, Addison Township, Mi 48370 is currently listed for sale with an asking price of $1,199,900. This property was built in 1998 and has 5 bedrooms and 4 full and 1 partial baths with 7100 sq. ft. Birch Grove Court is located within the Oxford school district. Search Addison Township real estate on www.griffithrealty.com today.