
BEDS5
BATHS5 full 1 partial
SQUARE FEET6,353
MLS#20261058248
STATUSActive
PROPERTY TYPEResidential - Single Family
SUBDIVISIONW A L N U T B R O O K E S T A T E S O C C P N 515
SCHOOLAvondale
Property Description
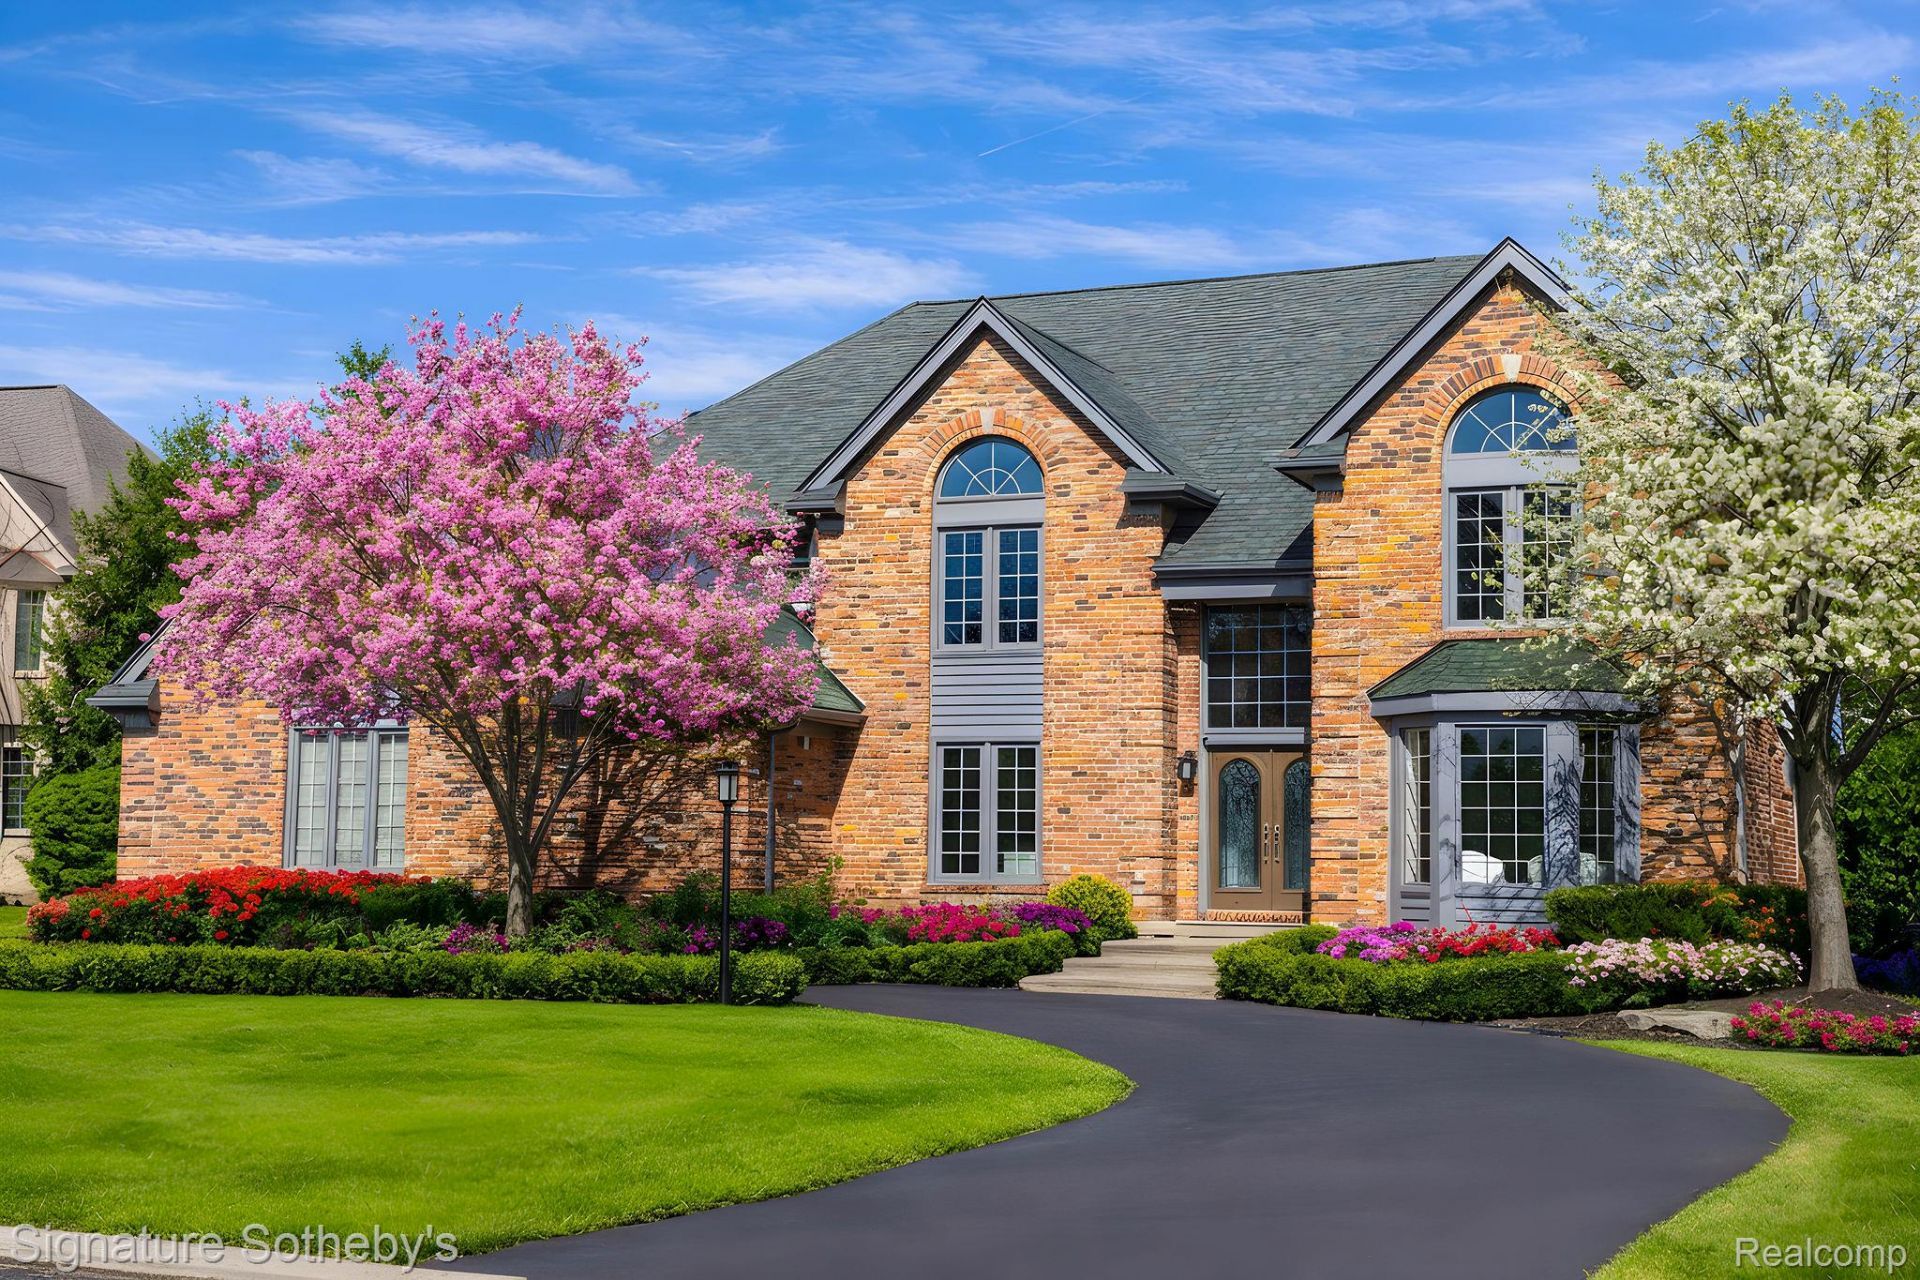
Spanning 6575 square feet with 5 bedrooms and 5.1 bathrooms, this completely renovated residence is set within one of Rochester Hills' most desirable gated communities, offering a refined blend of modern updates and thoughtful design. Designed for both everyday living and entertaining, the main level features a dramatic living room with soaring ceilings and a sleek linear fireplace, a dedicated office, and a formal dining room ideal for hosting gatherings. The fully updated kitchen showcases KSI cabinetry, JennAir appliances, a built-in wine rack, and a large island with integrated storage, complemented by a bright dining nook for casual meals. A rare dual-suite layout provides exceptional flexibility with both a first-floor primary suite and an additional primary suite on the second level. Upstairs, the expansive primary retreat includes a custom walk-in closet with built-ins and center island, while the spa-inspired bath features a soaking tub, separate shower, and a fireplace that adds warmth and ambiance. Functionality is thoughtfully integrated throughout the home with two laundry rooms, including a main-level laundry with a dog wash station and a convenient second-floor laundry room. The finished lower level extends the living space with a built-in bar and dedicated fitness room, creating an ideal environment for entertaining or recreation. Exterior improvements include new siding, refreshed landscaping, and recently updated mechanicals including a 2-year-old A/C and furnaces replaced within the last three and one-and-a-half years. Located in Rochester Hills, this home offers close proximity to parks, golf courses, and the vibrant shopping and dining of nearby Downtown Rochester, providing a balance of privacy, convenience, and an exceptional suburban lifestyle.
Property Features
Property Type: Residential - Single Family
Basement: Yes
Basement: Finished
Cooling: Central Air
Garage: 3
Heating: Forced Air, Natural Gas
Home Style: Colonial
Lot Size: 0.41 Acres
Stories: 2.0
Taxes: $12,547
Year Built: 1996
Amenities
Entrance Foyer
Other
Programmable Thermostat
Feature Descriptions
Appliances: Built In Gas Oven, Built In Refrigerator, Dishwasher, Dryer, Microwave, Stainless Steel Appliances, Vented Exhaust Fan, Washer, Wine Refrigerator
Days on Site: 41
Exterior: Brick
Fireplace: Family Room, Other Locations
HOA Fee: 2750/ Annually
Lot Dimensions: 119x172
Parcel#: 1532376035
Parking: Three Car Garage, Attached, Circular Driveway, Direct Access, Garage Faces Side, Side Entrance
Parking Notes: Three Car Garage, Attached, Circular Driveway, Dir
Patio/Porch: Patio, Porch
Sewer: Public Sewer
Summer Tax: 6933
Water: Public
Winter Tax: 5614.34
Room Sizes
Primary Bedroom: 17 X 18
Primary Bathroom: 16 X 24
Laundry: 9 X 11
Bedroom: 22 X 14
Bath Full: 6 X 12
Bath Lav: 4 X 5
Kitchen: 20 X 28
Living Room: 16 X 24
Library: 12 X 13
In Law Quarters: 13 X 18
Dining Room: 14 X 16
Local Schools
School District: Avondale
Listed By / Shown By
Listed By
Agency Name: Signature Sotheby's International Realty Bham
Agency Phone: 2486447000
Shown By
Agency Title: Griffith Realty
Agency Phone: 810-227-1016

Estimate Your Payment
Estimated Payment
$ 4,567.19 per month $3,113.57 Principal & Interest $1,045.58 Property Tax $408.04 Homeowner's Insurance
2532 Cedar Brook Court | MLS# 20261058248
This single family home located at 2532 Cedar Brook Court, Rochester Hills, Mi 48309 is currently listed for sale with an asking price of $1,399,000. This property was built in 1996 and has 5 bedrooms and 5 full and 1 partial baths with 6353 sq. ft. Cedar Brook Court is located in the W A L N U T B R O O K E S T A T E S O C C P N 515 subdivision within the Avondale school district. Search W A L N U T B R O O K E S T A T E S O C C P N 515 real estate on www.griffithrealty.com today.