
BEDS4
BATHS3 full 1 partial
SQUARE FEET4,089
MLS#20261054405
STATUSActive
PROPERTY TYPEResidential - Single Family
SUBDIVISIONW A L N U T B R O O K E S T A T E S O C C P N 515
SCHOOLAvondale
Property Description
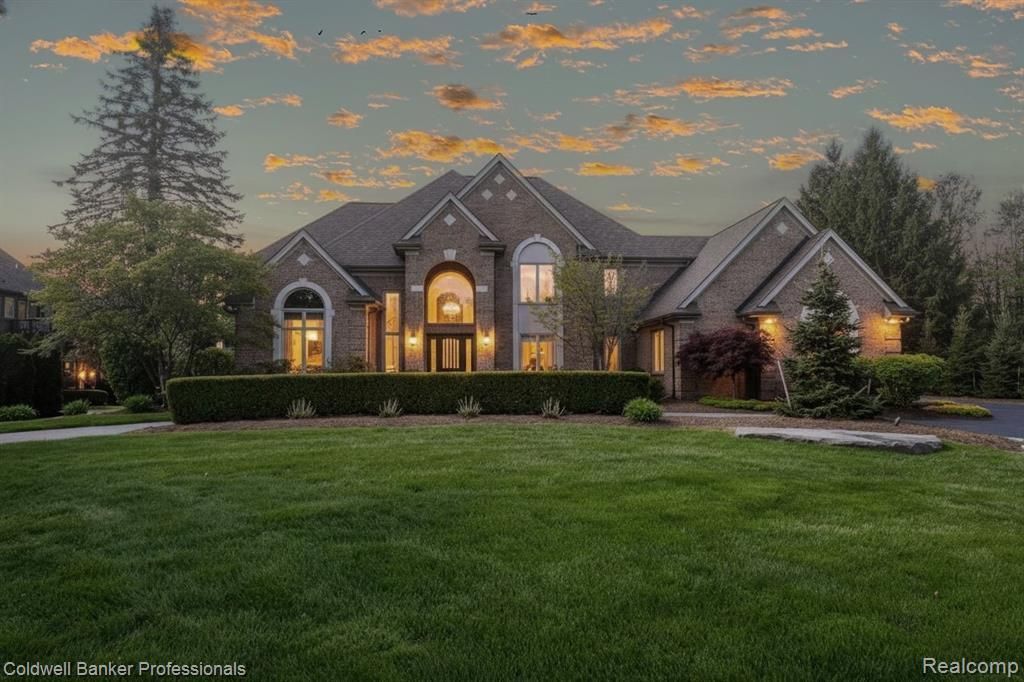
Welcome home to this custom-built split level in the gated Walnut Brook Estates community. This home was meticulously maintained with roof, deck and mechanicals recently updated. Features include a bright, open & airy floor plan. 4 bedrooms & 3.1 baths. 2-story foyer leading to the great rm with walls of glass. Gourmet kitchen with generous walk-in pantry open to the enormous 2 story family rm. The dual primary suites on the first and second floor [a very unique feature] offers flexibility for the multigenerational family. Two additional bedrooms on the second floor offer generous space for multiple layouts. The custom designed office with dual lead glass doors, built in cabinets and a unique coffered ceiling is a must see. The basement offers a clean slate to design your dream lower-level living space...the options are endless. A private deck off the kitchen offers a relaxing space to entertain family and guests. A three-car garage rounds out this family friendly home. Located close to Somerset Mall, 10 min from Birmingham, & close to Troy Beaumont & Crittenton hospital.
Property Features
Property Type: Residential - Single Family
Basement: Yes
Basement: Unfinished
Cooling: Ceiling Fans, Central Air
Garage: 3
Heating: Forced Air, Natural Gas
Home Style: Colonial
Lot Size: 0.38 Acres
Roof Type: Asphalt
Stories: 2.0
Taxes: $10,968
Year Built: 1996
Amenities
Gate House
Feature Descriptions
Appliances: Built In Gas Oven, Built In Gas Range, Built In Refrigerator, Dishwasher, Disposal, Dryer, Exhaust Fan, Microwave, Washer, Wine Refrigerator
Days on Site: 54
Exterior: Brick, Wood Siding
Fencing: Fencingnot Allowed
HOA Fee: 2650/ Annually
Lot Dimensions: 127x130
Parcel#: 1532376031
Parking: Three Car Garage, Attached, Direct Access, Electricityin Garage, Garage Door Opener, Oversized, Garage Faces Side
Parking Notes: Three Car Garage, Attached, Direct Access, Electri
Patio/Porch: Deck
Security: Gated Community
Sewer: Public Sewer
Summer Tax: 5813.54
Water: Public
Winter Tax: 5155.14
Room Sizes
Primary Bedroom: 23 X 12
Primary Bathroom: 9 X 5
Bedroom: 21 X 15
Bath Full: 11 X 8
Kitchen: 15 X 11
Breakfast Nook Room: 12 X 11
Dining Room: 15 X 12
Great Room: 21 X 20
Library: 13 X 12
Laundry: 13 X 7
Bath Lav: 8 X 7
Local Schools
School District: Avondale
Listed By / Shown By
Listed By
Agency Name: Coldwell Banker Professionals-Birm
Agency Phone: 2486446300
Shown By
Agency Title: Griffith Realty
Agency Phone: 810-227-1016

Estimate Your Payment
Estimated Payment
$ 3,808.82 per month $2,559.40 Principal & Interest $914.00 Property Tax $335.42 Homeowner's Insurance
2531 Cedar Brook Court | MLS# 20261054405
This single family home located at 2531 Cedar Brook Court, Rochester Hills, Mi 48309 is currently listed for sale with an asking price of $1,150,000. This property was built in 1996 and has 4 bedrooms and 3 full and 1 partial baths with 4089 sq. ft. Cedar Brook Court is located in the W A L N U T B R O O K E S T A T E S O C C P N 515 subdivision within the Avondale school district. Search W A L N U T B R O O K E S T A T E S O C C P N 515 real estate on www.griffithrealty.com today.