
BEDS2
BATHS2 full
SQUARE FEET1,360
MLS#20261071067
STATUSActive
PROPERTY TYPEResidential -
SCHOOLSouthLyon
Property Description
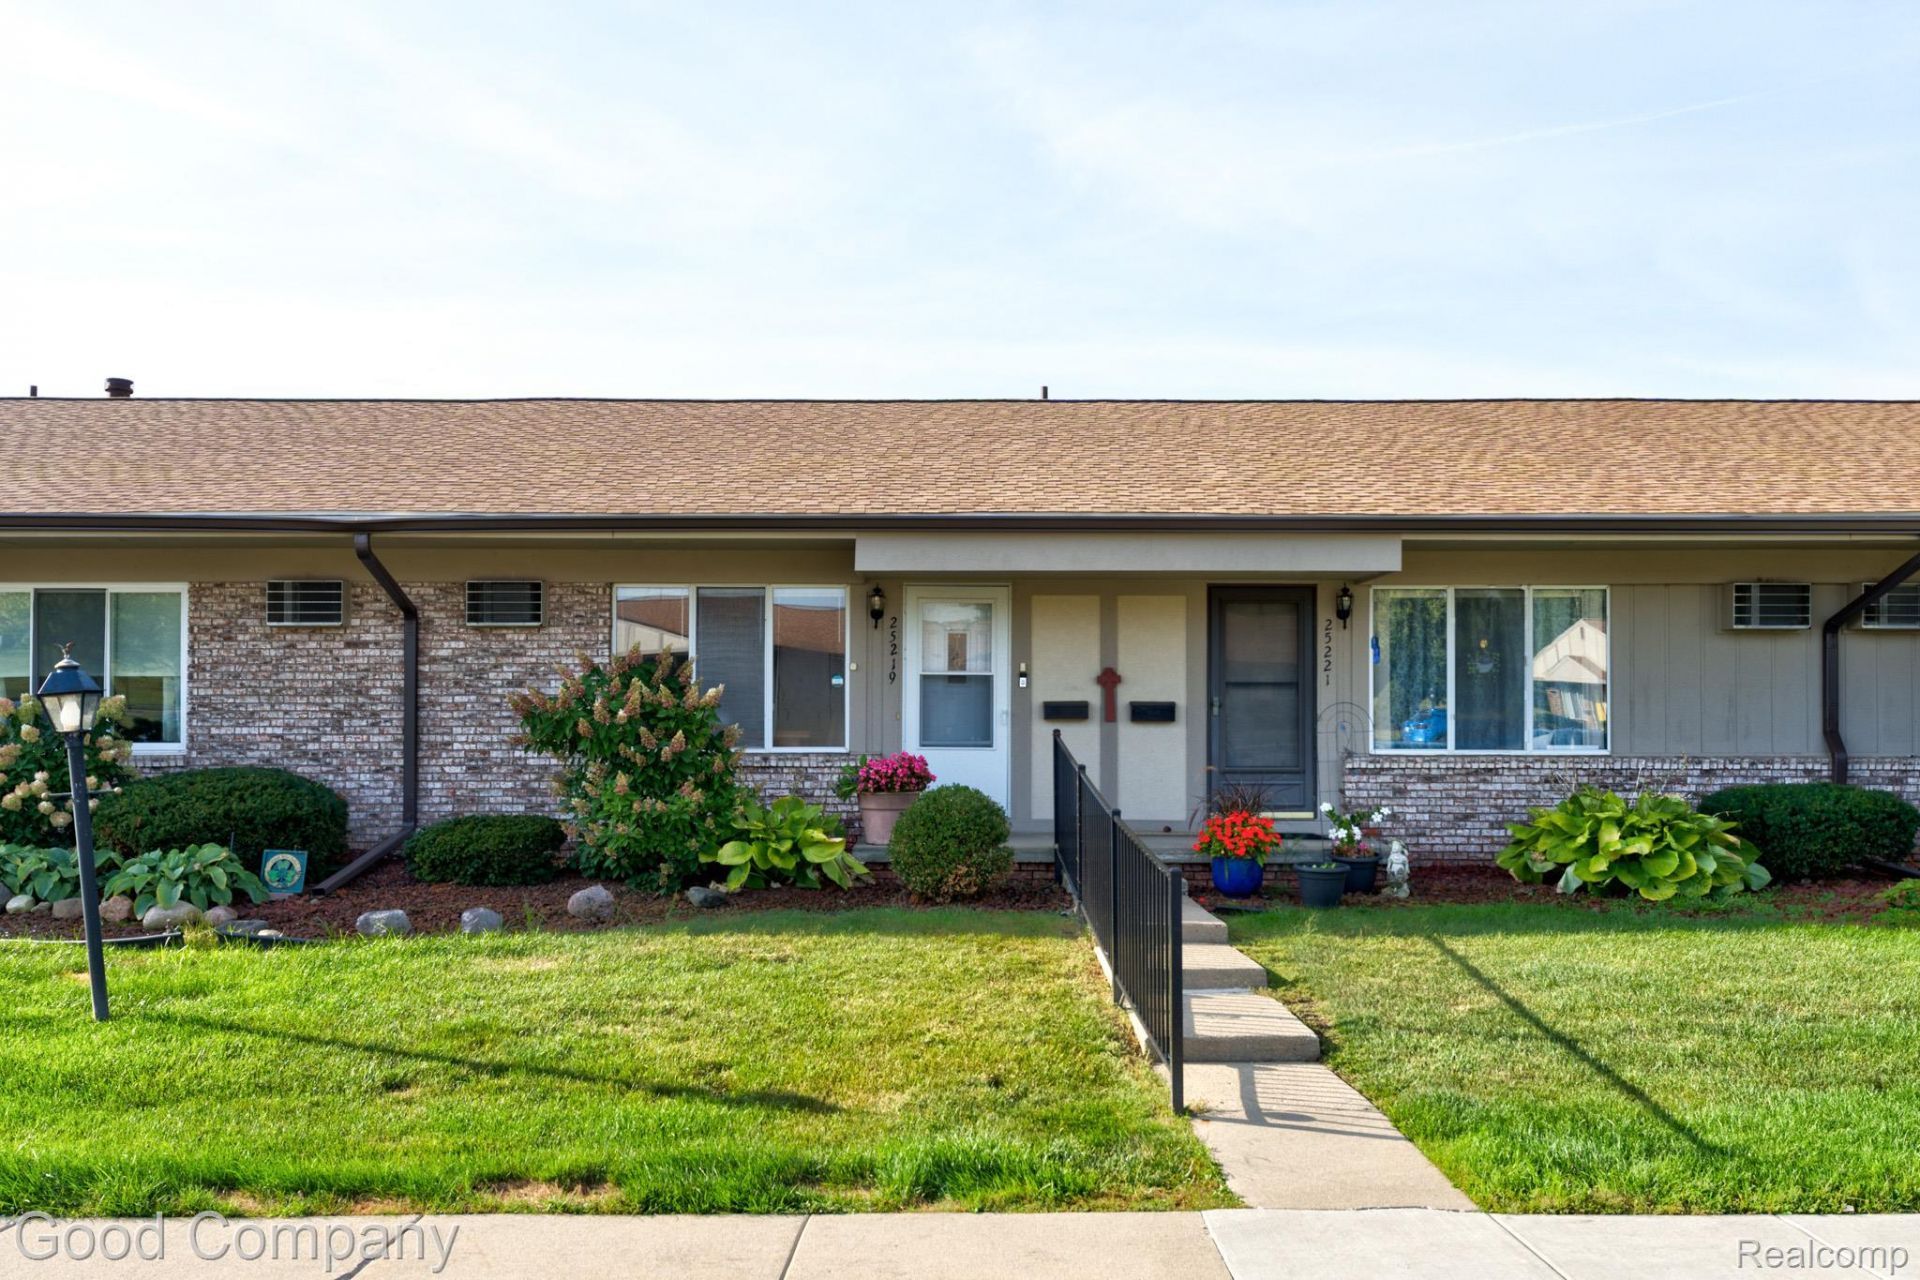
South Lyon's leading home seller presents this bright and easygoing ranch-style condo that offers open main floor living, a sunny enclosed porch, and a finished lower level within a welcoming 55 and over co-op community. Step inside to a spacious living room where a wide picture window pours in natural light, and the room opens freely to the dining area and kitchen for an easy everyday flow. The efficient galley kitchen features crisp white cabinetry and a tidy, functional layout. Two comfortable bedrooms share a full bath down the hallway with a walk-in shower. One bedroom enjoys sliding door access to the enclosed porch, a cheerful space wrapped in windows with warm wood accents below and a door leading out to the open lawn beyond. Downstairs, the finished basement with wood paneling provides a large rec room ready for gatherings or hobbies, a second full bath, a generous laundry room, and extra storage. Community amenities include an outdoor pool and clubhouse. Welcome Home!
Property Features
Property Type: Residential -
Basement: Finished
Basement: Yes
Cooling: Wall Units
Heating: Baseboard, Natural Gas
Home Style: Other, Ranch
Stories: 1.0
Taxes: $0
Year Built: 1978
Amenities
Lighting
Feature Descriptions
Appliances: Disposal, Dryer, Free Standing Electric Oven, Free Standing Refrigerator, Microwave, Washer
Community Features: Clubhouse
Exterior: Brick
HOA Fee: 570/ Monthly
Lot: Fifty Five Community
Parking: No Garage
Parking Notes: No Garage
Patio/Porch: Enclosed, Porch
Pets Allowed: Call
Pool: Community
Sewer: Public Sewer
Water: Public
Room Sizes
Bath Full: 7 X 4
Primary Bedroom: 9 X 13
Bedroom: 9 X 12
Living Room: 11 X 11
Kitchen: 7 X 7
Dining Room: 11 X 6
Local Schools
School District: SouthLyon
Listed By / Shown By
Listed By
Agency Name: Good Company
Agency Phone: 2487335811
Shown By
Agency Title: Griffith Realty
Agency Phone: 810-227-1016

Estimate Your Payment
Estimated Payment
$ 220.26 per month $194.74 Principal & Interest $0.00 Property Tax (data not provided by mls) $25.52 Homeowner's Insurance
25219 Potomac Drive | MLS# 20261071067
This home located at 25219 Potomac Drive , South Lyon, Mi 48178 is currently listed for sale with an asking price of $87,500. This property was built in 1978 and has 2 bedrooms and 2 full baths with 1360 sq. ft. Potomac Drive is located within the SouthLyon school district. Search South Lyon real estate on www.griffithrealty.com today.