
BEDS3
BATHS1 full
SQUARE FEET1,324
MLS#20261070161
STATUSActive
PROPERTY TYPEResidential - Single Family
SUBDIVISIONM A C O M B G A R D E N S
SCHOOLRoseville
Property Description
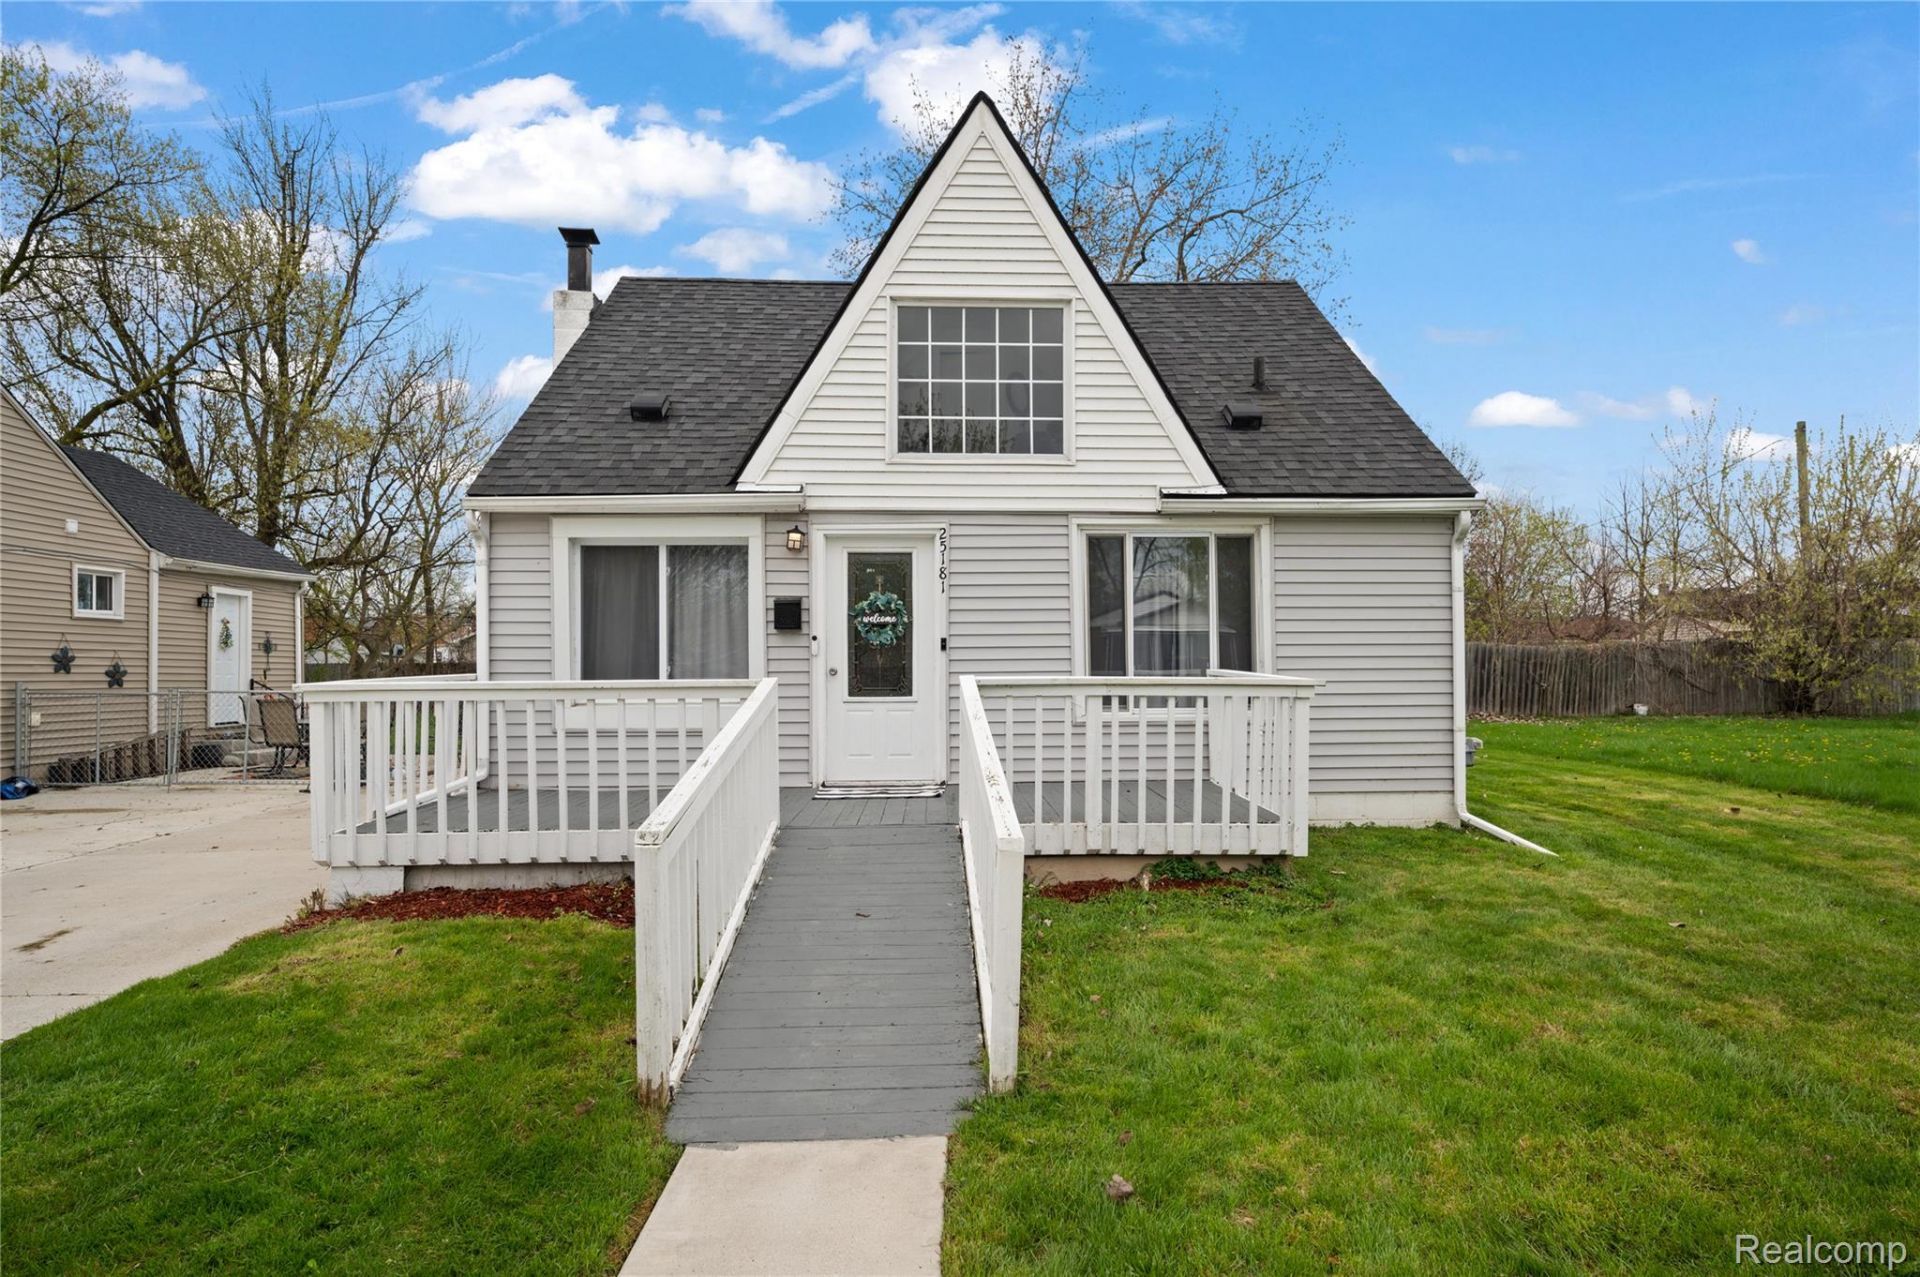
Charming and move-in ready 3-bedroom bungalow in the heart of Roseville! This beautifully maintained home offers a bright, updated interior with modern finishes throughout. Three comfortable bedrooms, including an upper-level space with cozy charm and flexibility for a bedroom, office, or additional living area.Enjoy the convenience of no basement. Keeping maintenance simple and efficient, while still offering great storage options. Outside, you'll love the fully fenced, spacious backyard with a shed for extra storage, ideal for entertaining, pets, or relaxing evenings.The inviting front porch adds curb appeal and a welcoming touch, while the long driveway provides ample parking.Located close to shopping, dining, and expressways, this home is a perfect fit for first-time buyers or investors.Don't miss your opportunity to own this stylish and affordable Roseville gem!
Property Features
Property Type: Residential - Single Family
Heating: Forced Air, Natural Gas
Home Style: Bungalow
Lot Size: 0.27 Acres
Stories: 2.0
Taxes: $3,430
Year Built: 1930
Feature Descriptions
Days on Site: 3
Exterior: Vinyl Siding
Lot Dimensions: 85x138
Parcel#: 1420381037
Parking: Driveway, No Garage
Parking Notes: Driveway, No Garage
Sewer: Public Sewer
Summer Tax: 1805
Water: Public
Winter Tax: 1625
Room Sizes
Living Room: 15 X 14
Kitchen: 15 X 14
Bedroom: 10 X 10
Primary Bedroom: 13 X 12
Bath Full: 10 X 5
Laundry: 11 X 6
Loft: 14 X 13
Local Schools
School District: Roseville
Listed By / Shown By
Listed By
Agency Name: EXP Realty Main
Agency Phone: 8885017085
Shown By
Agency Title: Griffith Realty
Agency Phone: 810-227-1016

Estimate Your Payment
Estimated Payment
$ 726.35 per month $389.47 Principal & Interest $285.83 Property Tax $51.04 Homeowner's Insurance
25181 Lawn Street | MLS# 20261070161
This single family home located at 25181 Lawn Street , Roseville, Mi 48066 is currently listed for sale with an asking price of $175,000. This property was built in 1930 and has 3 bedrooms and 1 full baths with 1324 sq. ft. Lawn Street is located in the M A C O M B G A R D E N S subdivision within the Roseville school district. Search M A C O M B G A R D E N S real estate on www.griffithrealty.com today.