
BEDS2
BATHS1 full 1 partial
SQUARE FEET1,008
MLS#20261068941
STATUSActive
PROPERTY TYPEResidential - Condominium
SUBDIVISIONU N I V E R S I T Y M A N O R
SCHOOLCenterLine
Property Description
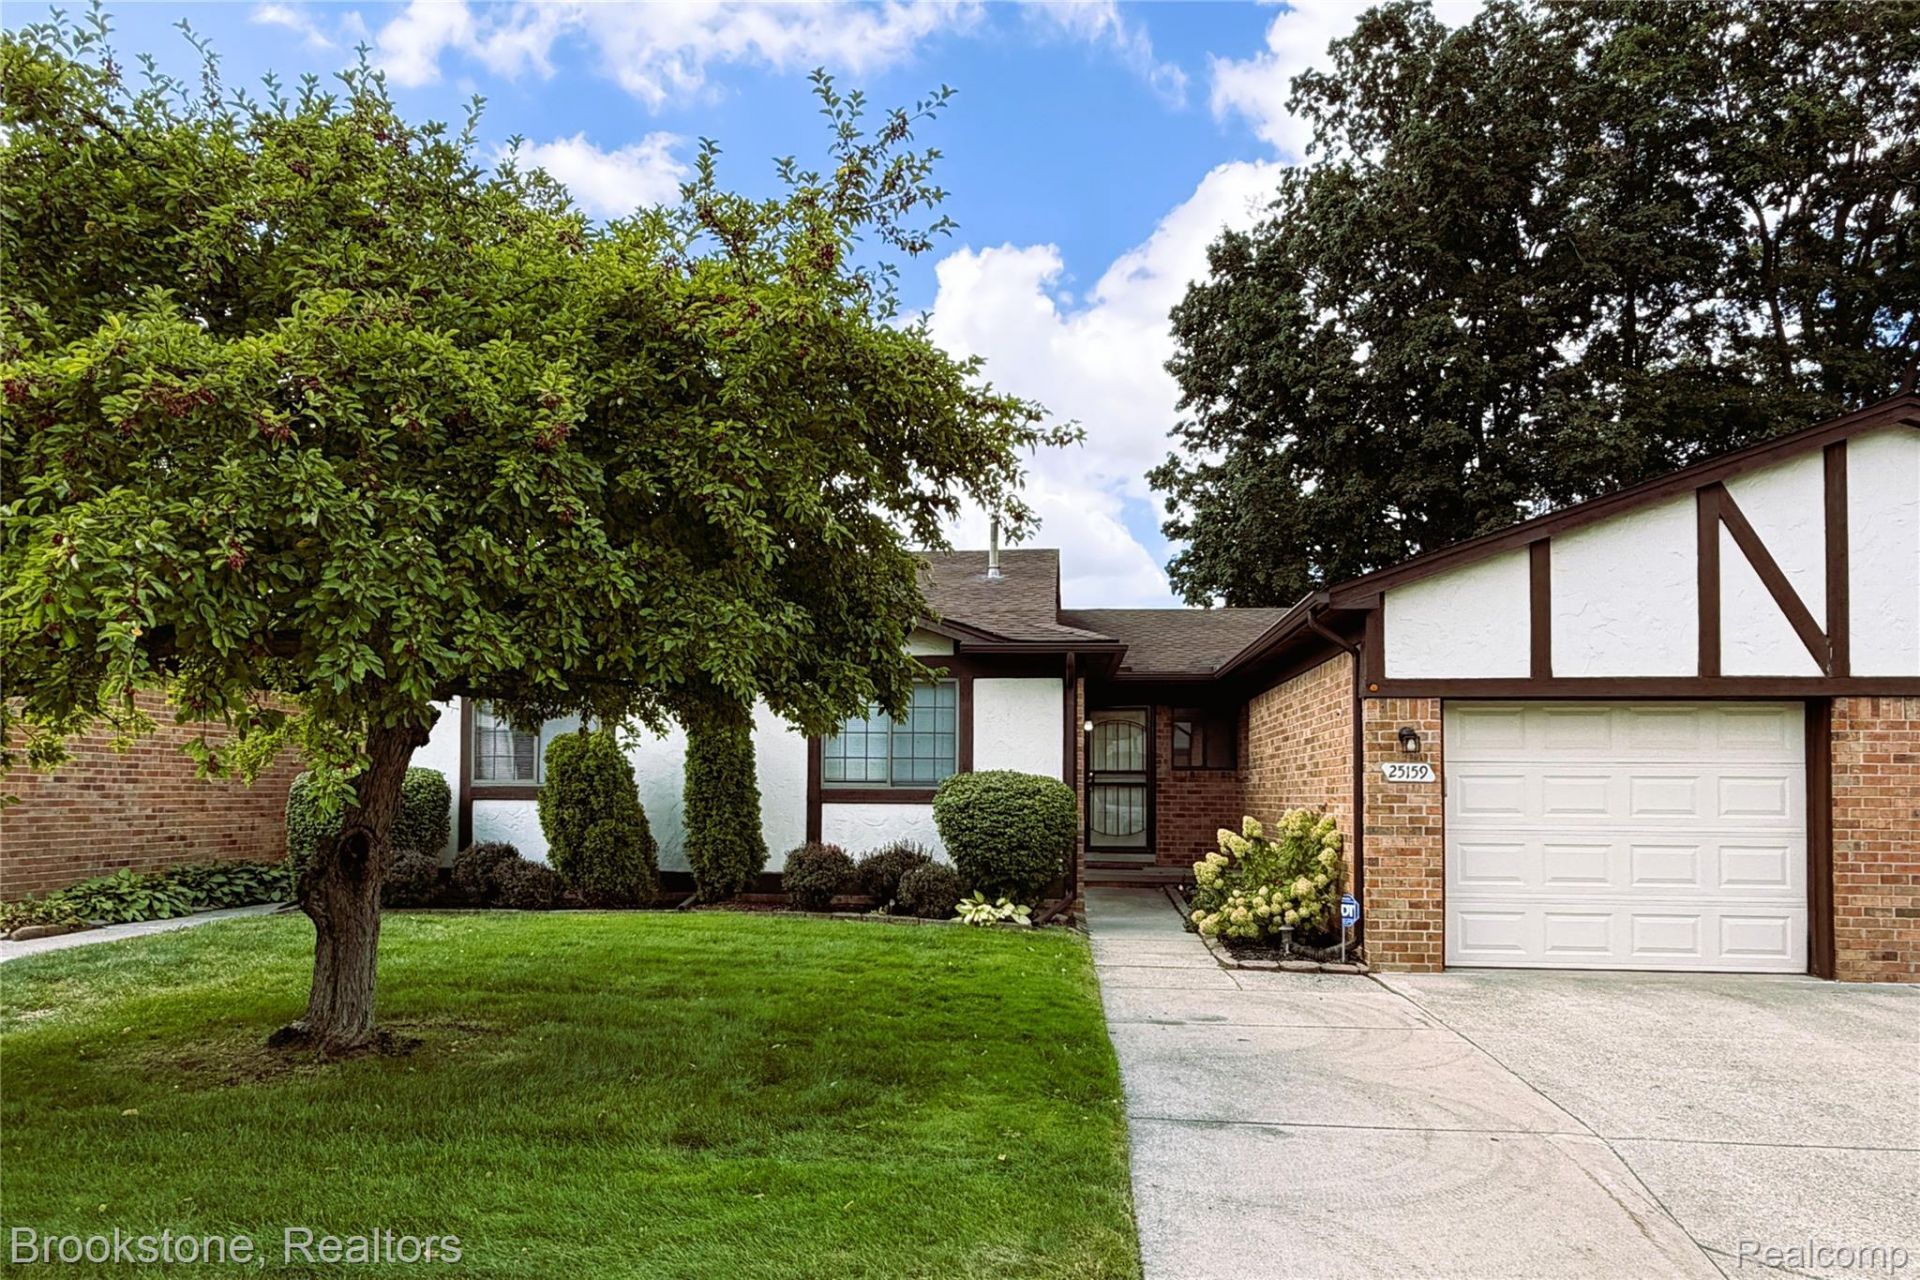
Welcome to this well-maintained 2-bedroom, 1.5-bath condo in University Manor! This original-owner home offers a comfortable layout, attached 1-car garage, and full basement with excellent potential for storage, hobbies, or additional living space. Enjoy the privacy of your own deck overlooking a private yard with a peaceful wooded backdrop. Well cared for and ready for its next owner, this condo offers low-maintenance living with features that are hard to find at this price point. A great opportunity to make this University Manor condo your own!
Property Features
Property Type: Residential - Condominium
Basement: Full, Unfinished
Basement: Yes
Cooling: Central Air
Garage: 1 car attached
Heating: Forced Air, Natural Gas
Home Style: Ranch
Stories: 1.0
Taxes: $1,778
Year Built: 1994
Amenities
Private Entrance
Feature Descriptions
Appliances: Dishwasher, Dryer, Free Standing Electric Oven, Free Standing Refrigerator, Washer
Days on Site: 8
Exterior: Brick Veneer
HOA Fee: 225/ Monthly
Parcel#: 1320428103
Parking: One Car Garage, Attached
Parking Notes: One Car Garage, Attached
Patio/Porch: Deck
Pets Allowed: Yes
Security: Security System Owned
Security: yes
Sewer: Public Sewer
Summer Tax: 1735
Water: Public
Winter Tax: 43
Room Sizes
Bedroom: 12 X 10
Living Room: 18 X 13
Breakfast Nook Room: 10 X 8
Kitchen: 15 X 9
Laundry: 7 X 5
Bath Full: 9 X 5
Bath Lav: 5 X 4
Local Schools
School District: CenterLine
Listed By / Shown By
Listed By
Agency Name: Brookstone, Realtors LLC
Agency Phone: 2489630505
Shown By
Agency Title: Griffith Realty
Agency Phone: 810-227-1016

Estimate Your Payment
Estimated Payment
$ 588.68 per month $389.47 Principal & Interest $148.17 Property Tax $51.04 Homeowner's Insurance
25159 Joanne Smith Drive | MLS# 20261068941
This condo located at 25159 Joanne Smith Drive , Warren, Mi 48091 is currently listed for sale with an asking price of $175,000. This property was built in 1994 and has 2 bedrooms and 1 full and 1 partial baths with 1008 sq. ft. Joanne Smith Drive is located in the U N I V E R S I T Y M A N O R subdivision within the CenterLine school district. Search U N I V E R S I T Y M A N O R real estate on www.griffithrealty.com today.