
BEDS3
BATHS2 full 1 partial
SQUARE FEET2,160
MLS#20261051540
STATUSPending
PROPERTY TYPEResidential - Single Family
SUBDIVISIONH A W T H O R N E G O L F V I E W S U B
SCHOOLCrestwood
Property Description
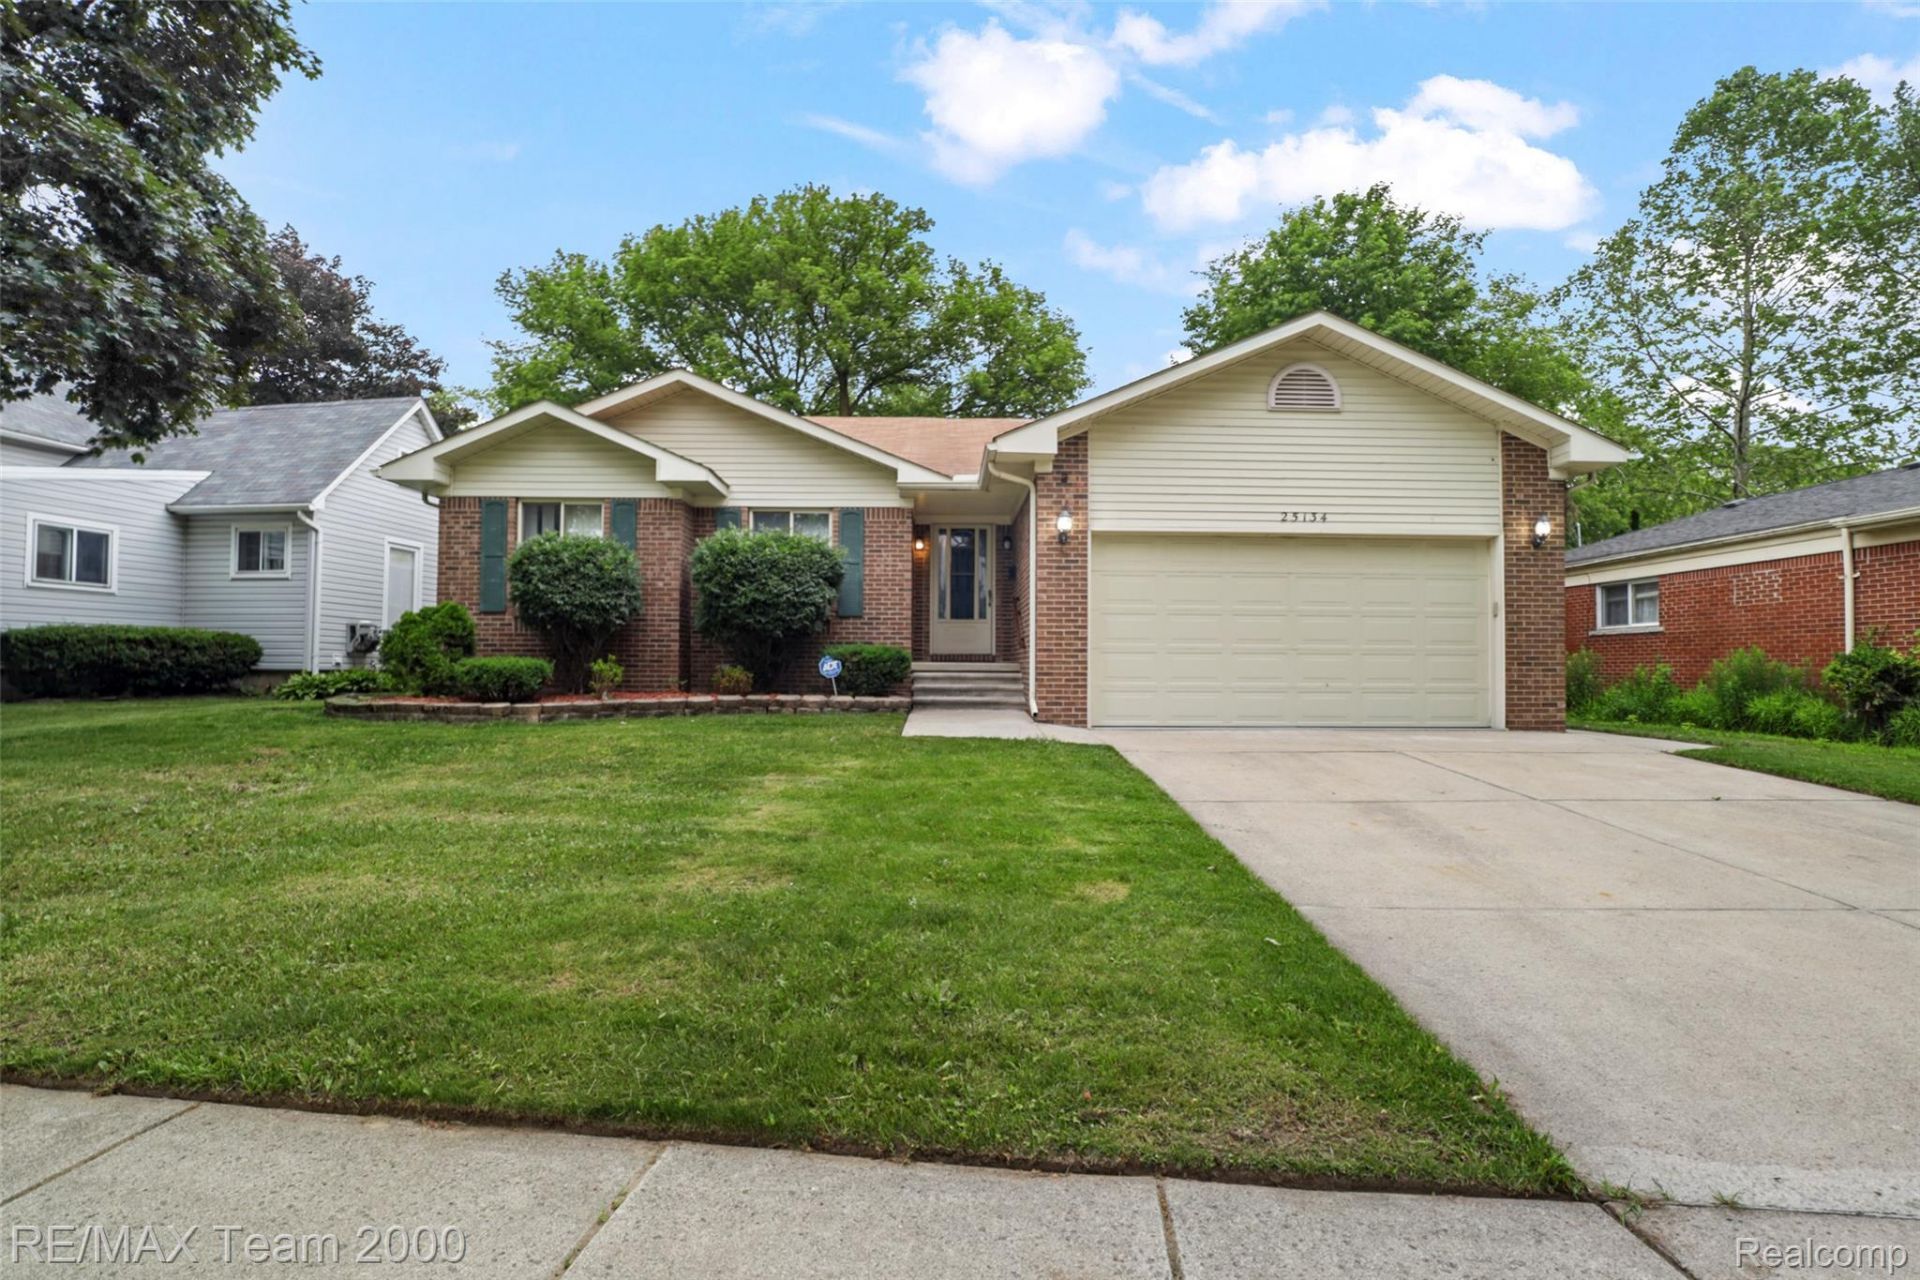
Back on the market at no fault of the house. Beautiful brick ranch on a generously sized lot with great curb appeal and a fantastic floor plan. This home features 3 bedrooms and 2.5 bathrooms, including a spacious primary bedroom with its own walk-in closet and private half bath. The two additional bedrooms are also nicely sized. The large great room opens to the dining area and flows into the kitchen, creating an inviting layout for everyday living and entertaining. A door wall off the dining room leads to a nice-sized backyard with plenty of space for outdoor enjoyment. The basement offers high ceilings, a full bath, and ample space ready for your finishing touches. A 2.5-car attached garage, double-wide driveway, and additional large cement slab provide plenty of parking. Certificate of Occupancy has been completed. Immediate Occupancy at Closing.
Property Features
Property Type: Residential - Single Family
Basement: Partially Finished
Basement: Yes
Cooling: Central Air
Fenced: Yes
Garage: 2.5 car attached
Heating: Forced Air, Natural Gas
Home Style: Ranch
Lot Size: 0.15 Acres
Roof Type: Asphalt
Stories: 1.0
Taxes: $12,572
Year Built: 1991
Feature Descriptions
Appliances: Dishwasher, Free Standing Electric Range, Free Standing Refrigerator, Microwave
Days on Site: 64
Exterior: Brick
Fencing: Back Yard, Fenced
Lot Dimensions: 60X110
Parcel#: 33004010137300
Parking: Twoand Half Car Garage, Attached, Direct Access, Driveway, Electricityin Garage, Parking Pad, Side Entrance
Parking Notes: Twoand Half Car Garage, Attached, Direct Access, D
Sewer: Public Sewer
Summer Tax: 8833
Water: Public
Winter Tax: 3739
Room Sizes
Great Room: 21 X 20
Kitchen: 14 X 8
Dining Room: 11 X 8
Primary Bedroom: 17 X 15
Bath Primary Lav: 6 X 5
Bedroom: 12 X 9
Bath Full: 8 X 6
Local Schools
School District: Crestwood
Listed By / Shown By
Listed By
Agency Name: RE/MAX Team 2000
Agency Phone: 3135610900
Shown By
Agency Title: Griffith Realty
Agency Phone: 810-227-1016

Estimate Your Payment
Estimated Payment
$ 1,926.18 per month $776.72 Principal & Interest $1,047.67 Property Tax $101.79 Homeowner's Insurance
25134 Ann Arbor Trail | MLS# 20261051540
This single family home located at 25134 Ann Arbor Trail, Dearborn Heights, Mi 48127 is currently listed for sale with an asking price of $349,000. This property was built in 1991 and has 3 bedrooms and 2 full and 1 partial baths with 2160 sq. ft. Ann Arbor Trail is located in the H A W T H O R N E G O L F V I E W S U B subdivision within the Crestwood school district. Search H A W T H O R N E G O L F V I E W S U B real estate on www.griffithrealty.com today.