
BEDS4
BATHS1 full
SQUARE FEET725
MLS#20261026595
STATUSActive
PROPERTY TYPEResidential - Single Family
SUBDIVISIONR O E H R I G D E B O S H I G H L A N D S U B- R I V E R R O U G E
SCHOOLRiverRouge
Property Description
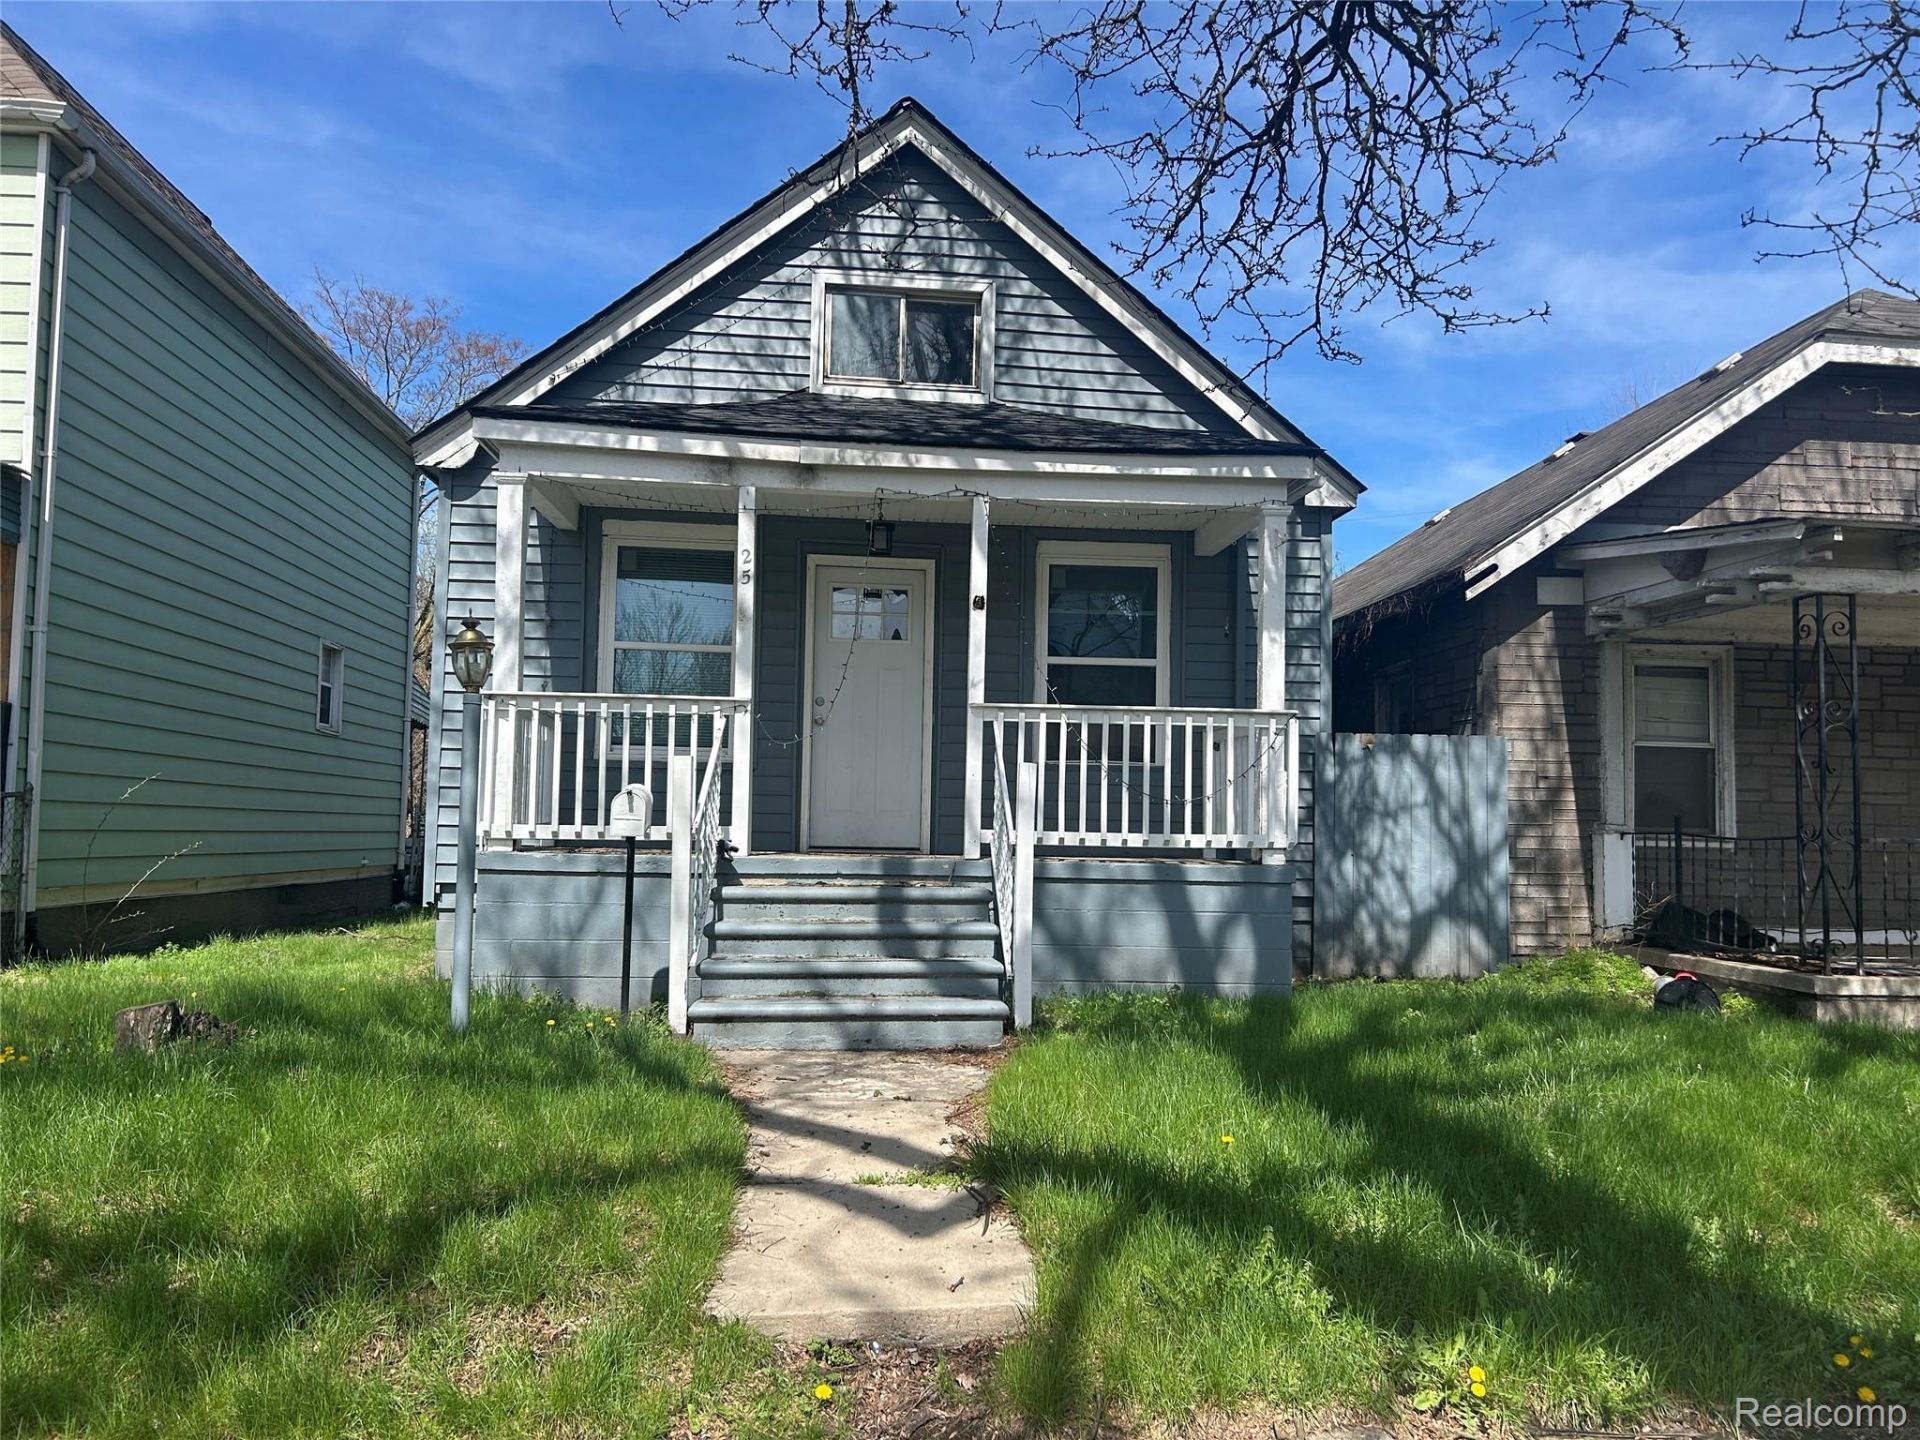
This charming property is move in ready, the newer roof and systems along with updated electrical and plumbing provide any buyer piece of mind. The efficient layout maximizes every inch of space, featuring a large living room living room open to the adjoining kitchen that comes complete with stove and fridge. The downstairs bedrooms are well-proportioned and there are 2 more upstairs providing so much space in a tiny package. An unfinished basement provides additional storage space. Enjoy a lovely front porch and a spacious backyard with a large deck that walks out from the kitchen is perfect for outdoor entertaining. The yard is also fully fenced in. Located on a tranquil street, this home offers convenient access to local amenities, including shopping, dining, and schools. Don't miss the opportunity to own at a great price or purchase as a turnkey investment ready for tenants.
Property Features
Property Type: Residential - Single Family
Basement: Yes
Basement: Unfinished
Fenced: Yes
Heating: Electric, Forced Air
Home Style: Bungalow
Lot Size: 0.08 Acres
Stories: 1.5
Taxes: $1,704
Year Built: 1918
Feature Descriptions
Appliances: Free Standing Gas Range, Free Standing Refrigerator
Days on Site: 179
Exterior: Aluminum Siding
Fencing: Back Yard, Fenced
Lot Dimensions: 30X119.42
Parcel#: 50004180014000
Parking: No Garage
Parking Notes: No Garage
Patio/Porch: Deck, Porch
Sewer: Public Sewer
Summer Tax: 1704
Water: Public
Room Sizes
Bedroom: 10 X 8
Primary Bedroom: 10 X 8
Living Room: 10 X 23
Bath Full: 8 X 6
Local Schools
School District: RiverRouge
Listed By / Shown By
Listed By
Agency Name: Thrive Realty Company
Agency Phone: 2482565046
Shown By
Agency Title: Griffith Realty
Agency Phone: 810-227-1016

Estimate Your Payment
Estimated Payment
$ 330.79 per month $166.92 Principal & Interest $142.00 Property Tax $21.88 Homeowner's Insurance
25 Orchard Street | MLS# 20261026595
This single family home located at 25 Orchard Street, River Rouge, Mi 48218 is currently listed for sale with an asking price of $75,000. This property was built in 1918 and has 4 bedrooms and 1 full baths with 725 sq. ft. Orchard Street is located in the R O E H R I G D E B O S H I G H L A N D S U B- R I V E R R O U G E subdivision within the RiverRouge school district. Search R O E H R I G D E B O S H I G H L A N D S U B- R I V E R R O U G E real estate on www.griffithrealty.com today.