
BEDS2
BATHS1 full
SQUARE FEET974
MLS#20261071515
STATUSActive
PROPERTY TYPEResidential - Single Family
SUBDIVISIONH A W T H O R N E G O L F V I E W S U B
SCHOOLCrestwood
Property Description
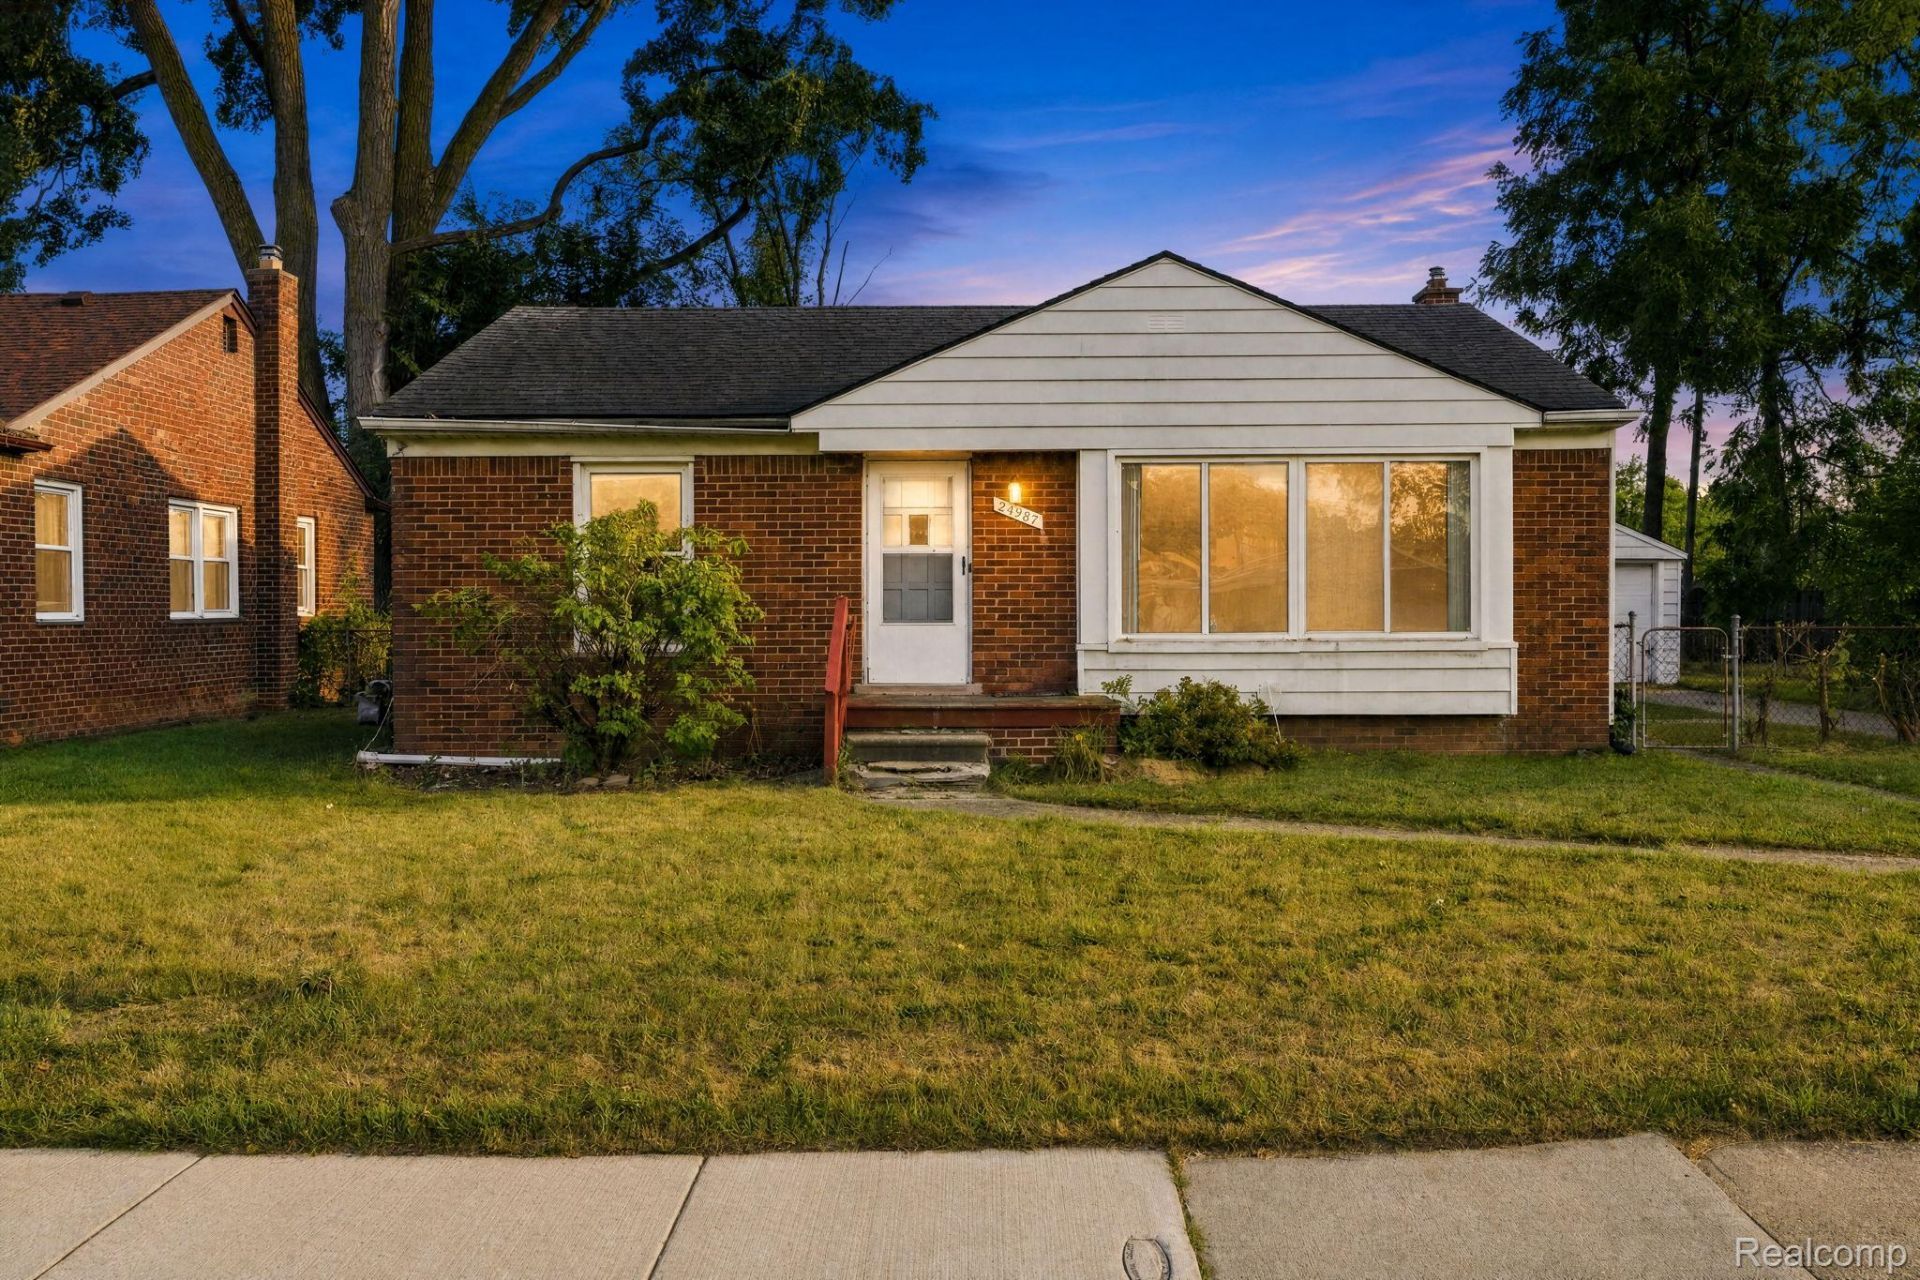
Investor opportunity in Dearborn Heights! This 2 bedroom, 1 bath ranch offers approximately 974 sq. ft. of above-grade living space, a full unfinished basement, detached 1-car garage, and an 8,000 sq. ft. lot. The property offers a functional layout with plenty of potential and is ready for renovation and updates. Conveniently located near major roads, shopping, dining, and local amenities. Bring your vision and transform this property into a great investment or future home *** Property sold "As-is."? Buyer and/or buyer's agent responsible for verifying all information deemed relevant by the prospective buyer, including but not limited to square footage, acreage, utilities, taxes, zoning, permitting, condition, school zones, HOAs, etc.
Property Features
Property Type: Residential - Single Family
Basement: Yes
Basement: Unfinished
Garage: 1
Heating: Forced Air, Natural Gas
Home Style: Ranch
Lot Size: 0.18 Acres
Stories: 1.0
Taxes: $3,612
Year Built: 1953
Feature Descriptions
Exterior: Brick
Lot Dimensions: 80X100
Parcel#: 33003990004000
Parking: One Car Garage, Detached
Parking Notes: One Car Garage, Detached
Sewer: Public Sewer
Summer Tax: 2386
Water: Public
Winter Tax: 1226
Room Sizes
Primary Bathroom: 7 X 4
Bedroom: 10 X 9
Primary Bedroom: 10 X 10
Dining Room: 8 X 7
Great Room: 15 X 10
Kitchen: 7 X 6
Local Schools
School District: Crestwood
Listed By / Shown By
Listed By
Agency Name: EXP Realty Main
Agency Phone: 8885017085
Shown By
Agency Title: Griffith Realty
Agency Phone: 810-227-1016

Estimate Your Payment
Estimated Payment
$ 799.41 per month $440.66 Principal & Interest $301.00 Property Tax $57.75 Homeowner's Insurance
24987 Joy Road | MLS# 20261071515
This single family home located at 24987 Joy Road , Dearborn Heights, Mi 48127 is currently listed for sale with an asking price of $198,000. This property was built in 1953 and has 2 bedrooms and 1 full baths with 974 sq. ft. Joy Road is located in the H A W T H O R N E G O L F V I E W S U B subdivision within the Crestwood school district. Search H A W T H O R N E G O L F V I E W S U B real estate on www.griffithrealty.com today.