
BEDS3
BATHS2 full
SQUARE FEET1,760
MLS#20261070932
STATUSActive
PROPERTY TYPEResidential - Single Family
SUBDIVISIOND O R C H E S T E R H I L L S 1
SCHOOLBirmingham
Property Description
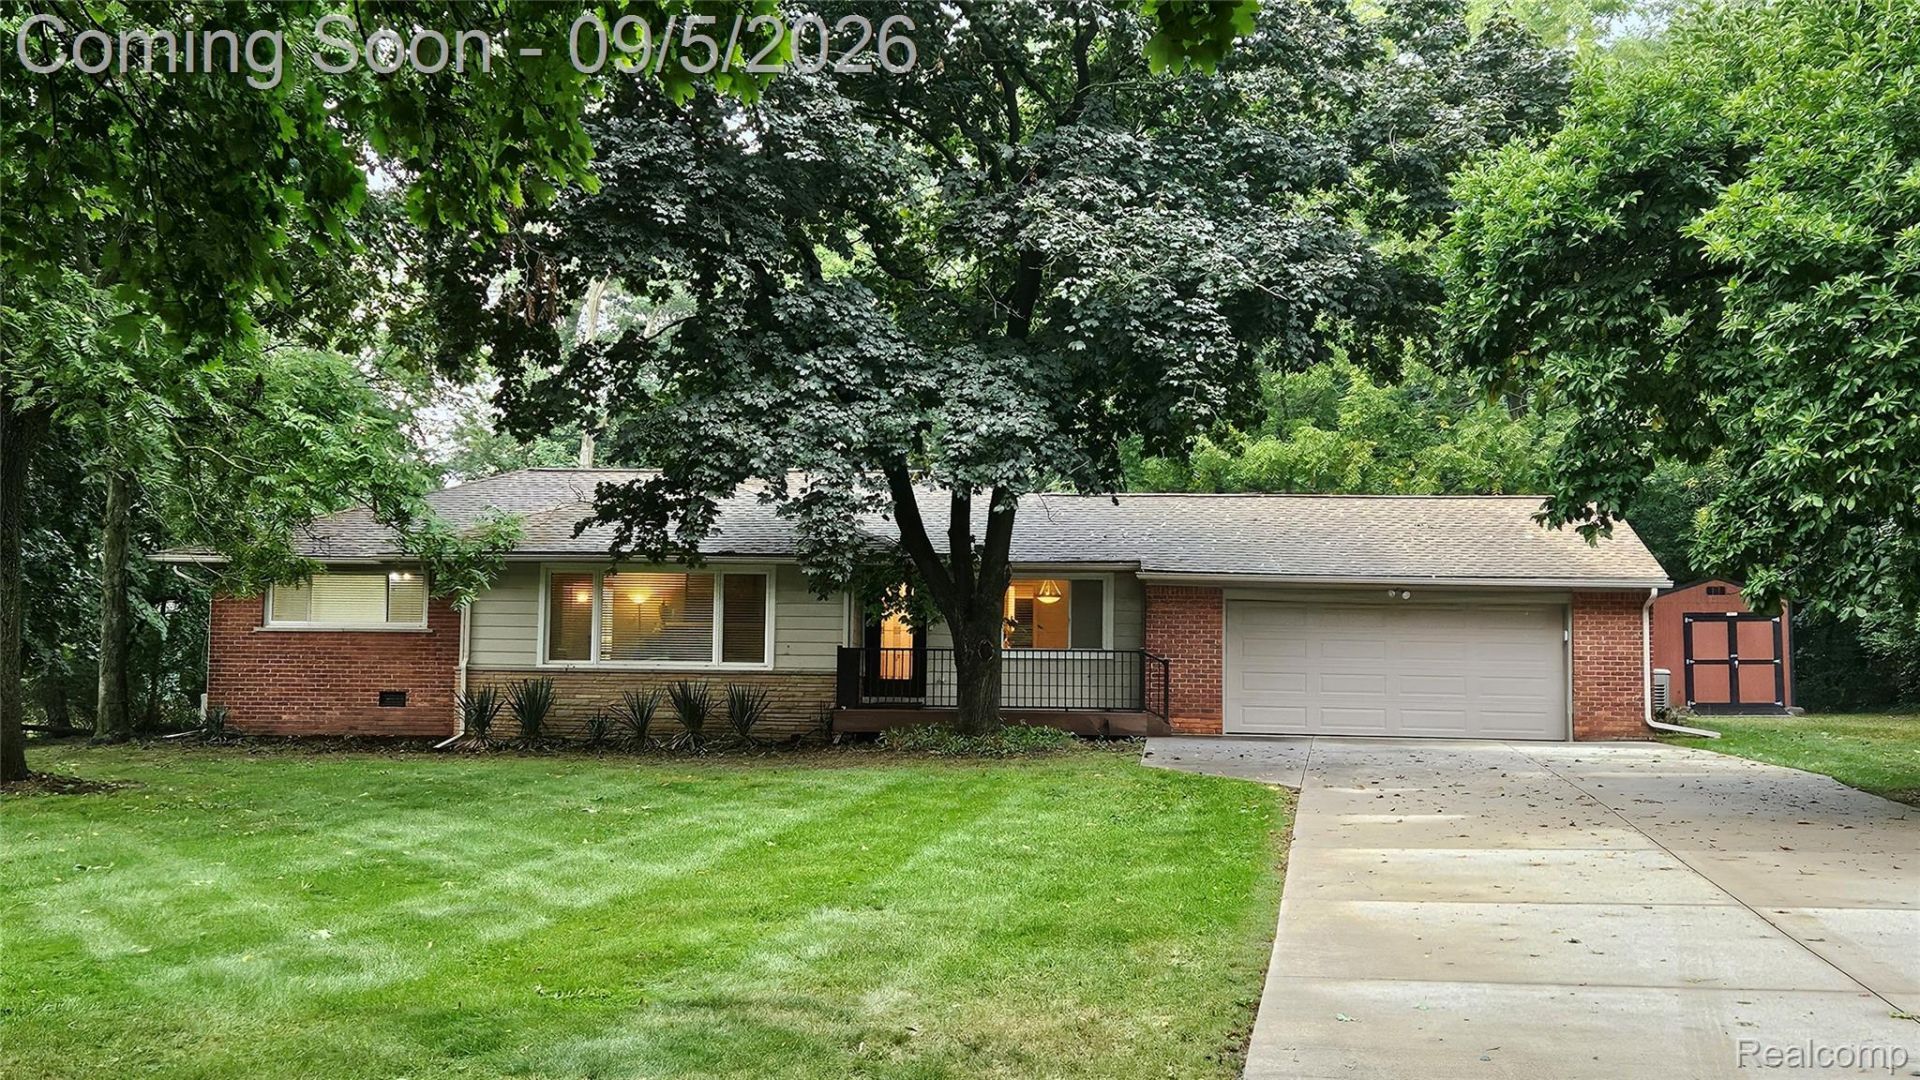
Welcome home to this cozy ranch in the desirable Village of Franklin. Located on a wooded lot with mature trees, this home features 3 bedrooms and 2 full baths. Hardwood floors accentuate the main living spaces. The living room centers around a brick fireplace, and the family room contains a wood-burning stove. The exterior includes a newer roof (2016), Tuff Shed, updated front porch and back patio, and a Kohler whole house generator. Conveniently located close to Telegraph and I-696 and within Birmingham Schools. Put your finishing touches on this home and make it your own.
Property Features
Property Type: Residential - Single Family
Cooling: Central Air
Garage: 2 car attached
Heating: Forced Air, Natural Gas
Home Style: Ranch
Lot Size: 0.65 Acres
Roof Type: Asphalt
Stories: 1.0
Taxes: $3,403
Year Built: 1953
Feature Descriptions
Appliances: Dishwasher, Disposal, Dryer, Free Standing Gas Range, Free Standing Refrigerator, Range Hood, Washer
Days on Site: 1
Exterior: Brick
Fireplace: Living Room, Other Locations, Wood Burning, Wood Burning Stove
Laundry: Laundry Room
Lot Dimensions: 150X189.06
Other Structures: Sheds
Parcel#: 2405251011
Parking: Two Car Garage, Attached
Parking Notes: Two Car Garage, Attached
Patio/Porch: Deck, Patio
Sewer: Public Sewer
Summer Tax: 2922
Water: Well
Winter Tax: 481
Room Sizes
Living Room: 19 X 15
Dining Room: 11 X 9
Kitchen: 12 X 9
Primary Bedroom: 11 X 14
Bedroom: 10 X 11
Family Room: 15 X 16
Bath Full: 9 X 4
Laundry: 11 X 6
Local Schools
School District: Birmingham
Listed By / Shown By
Listed By
Agency Name: Woodward Realty LLC
Agency Phone: 2484800838
Shown By
Agency Title: Griffith Realty
Agency Phone: 810-227-1016

Estimate Your Payment
Estimated Payment
$ 1,353.41 per month $945.87 Principal & Interest $283.58 Property Tax $123.96 Homeowner's Insurance
24880 N Cromwell Drive | MLS# 20261070932
This single family home located at 24880 N Cromwell Drive , Franklin Village, Mi 48025 is currently listed for sale with an asking price of $425,000. This property was built in 1953 and has 3 bedrooms and 2 full baths with 1760 sq. ft. N Cromwell Drive is located in the D O R C H E S T E R H I L L S 1 subdivision within the Birmingham school district. Search D O R C H E S T E R H I L L S 1 real estate on www.griffithrealty.com today.