
BEDS3
BATHS2 full
SQUARE FEET2,100
MLS#20261064757
STATUSActive
PROPERTY TYPEResidential - Single Family
SUBDIVISIONP A R A D I S E G A R D E N S S U B
SCHOOLEastDetroit
Property Description
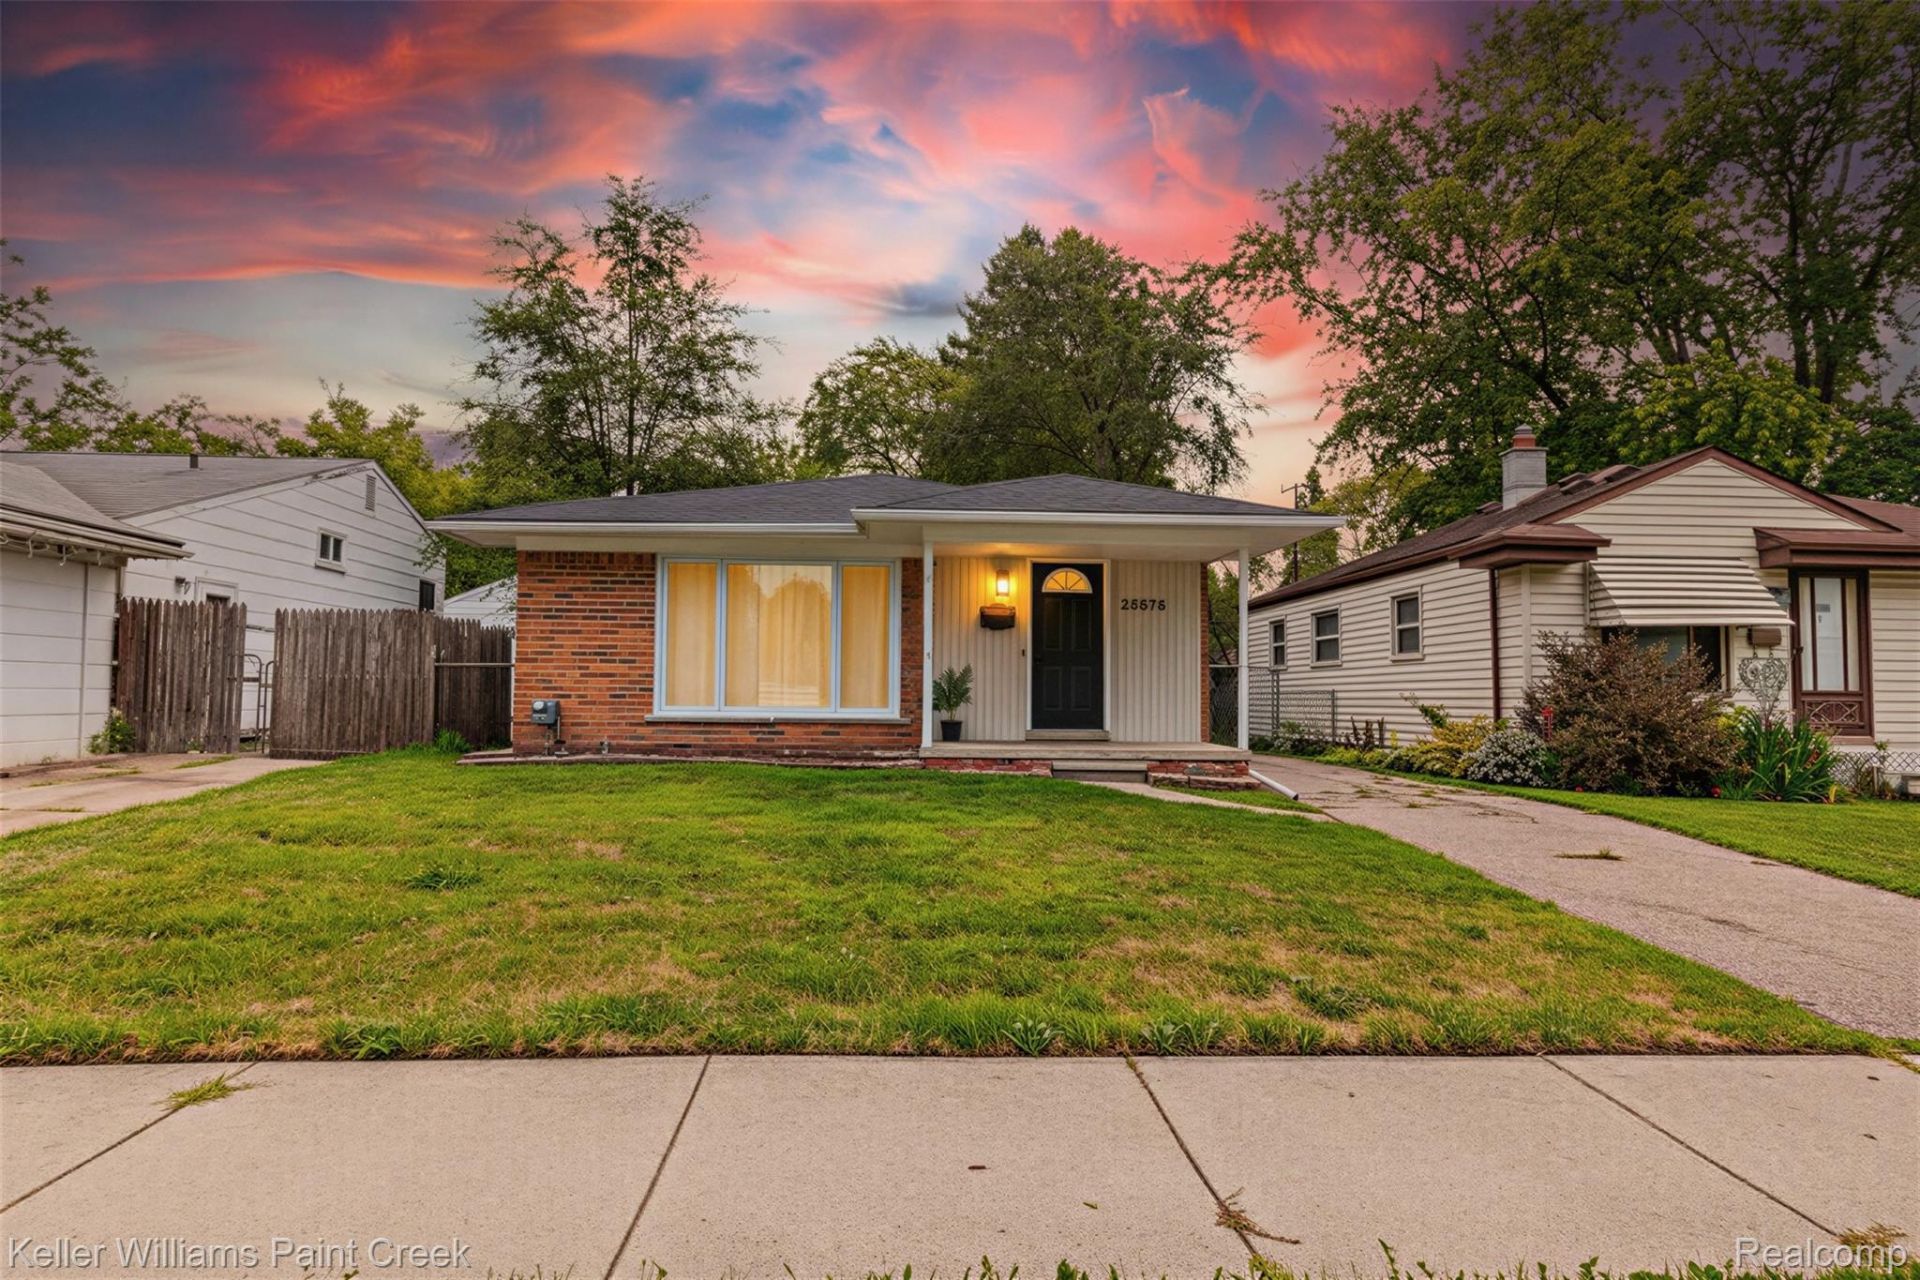
Welcome to 24876 Dale AVE, Eastpointe, MI, This remodled delightful residence a new chapter of fun living! Refinished harwood floors, updated main bath, BRAND NEW roof, and CENTRAL AIR, updated kitchen, with GRANITE counter tops, STAINLESS STEEL APPLIANCES. Covered front porch, large private fenced yard, with oversized shed. FINISHED BASEMENT, with 2nd Full bathroom, WET BAR, and storage room. This move in ready ranch has EVERYTHING you have been looking for! Schedule your private tour today.
Property Features
Property Type: Residential - Single Family
Basement: Finished, Walk Up Access
Basement: Yes
Heating: Forced Air, Natural Gas
Home Style: Ranch
Lot Size: 0.13 Acres
Roof Type: Asphalt
Stories: 1.0
Taxes: $2,503
Year Built: 1955
Feature Descriptions
Appliances: Dishwasher, Disposal, Dryer, Energy Star Qualified Dishwasher, Energy Star Qualified Refrigerator, Free Standing Gas Range, Free Standing Refrigerator, Gas Cooktop, Microwave, Stainless Steel Appliances, Washer
Days on Site: 23
Exterior: Brick
Lot Dimensions: 40X144
Parcel#: 1430104016
Parking: No Garage
Parking Notes: No Garage
Patio/Porch: Porch
Sewer: Public Sewer
Summer Tax: 2413
Water: Public
Winter Tax: 90
Room Sizes
Primary Bedroom: 12 X 12
Bedroom: 10 X 9
Living Room: 18 X 12
Kitchen: 12 X 11
Dining Room: 8 X 7
Bath Full: 9 X 7
Laundry: 13 X 6
Great Room: 28 X 25
Local Schools
School District: EastDetroit
Listed By / Shown By
Listed By
Agency Name: Keller Williams Paint Creek
Agency Phone: 2486098000
Shown By
Agency Title: Griffith Realty
Agency Phone: 810-227-1016

Estimate Your Payment
Estimated Payment
$ 711.78 per month $444.89 Principal & Interest $208.58 Property Tax $58.30 Homeowner's Insurance
24876 Dale Avenue | MLS# 20261064757
This single family home located at 24876 Dale Avenue, Eastpointe, Mi 48021 is currently listed for sale with an asking price of $199,900. This property was built in 1955 and has 3 bedrooms and 2 full baths with 2100 sq. ft. Dale Avenue is located in the P A R A D I S E G A R D E N S S U B subdivision within the EastDetroit school district. Search P A R A D I S E G A R D E N S S U B real estate on www.griffithrealty.com today.