
BEDS3
BATHS1 full 1 partial
SQUARE FEET1,200
MLS#20261084948
STATUSPending
PROPERTY TYPEResidential - Single Family
SUBDIVISIONT H O R N T O N
SCHOOLCarmanAinsworth
Property Description
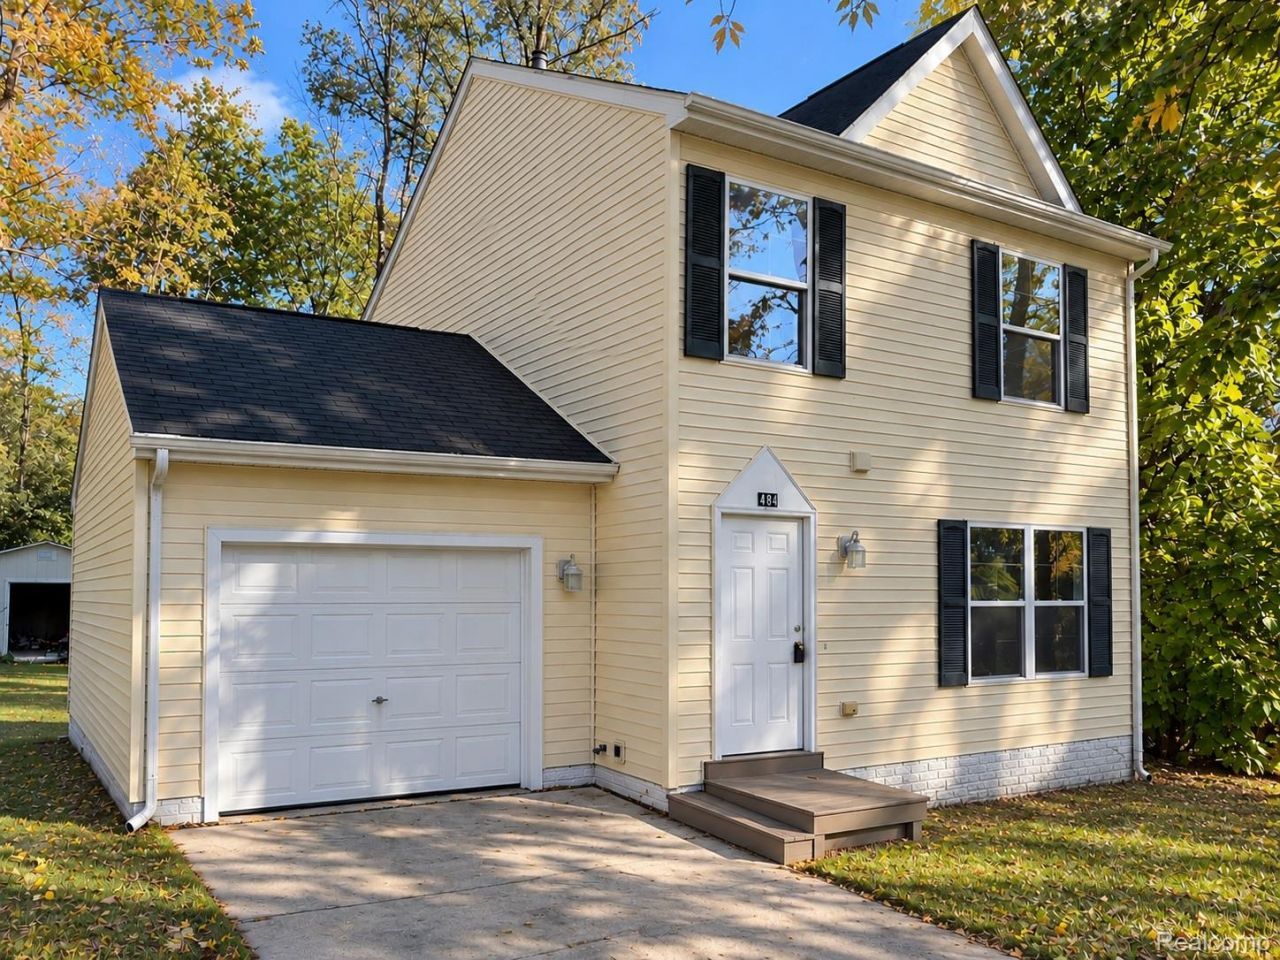
Welcome home to this newer-built (2006), freshly remodeled 3-bedroom, 1.5-bath home in Flint Township! Featuring fresh paint and new flooring throughout, this move-in-ready home offers a clean, modern feel with a functional layout. The spacious living area flows into the kitchen, which features plenty of cabinet and counter space. Upstairs, you'll find three bedrooms and a full bathroom, while the convenient half bath adds everyday functionality. Additional highlights include an attached one-car garage, low-maintenance vinyl siding, and a welcoming front entry. Built in 2006, this home offers the advantage of newer construction compared to many homes in the area. Whether you're a first-time buyer, downsizing, or looking for your next investment, this property is a fantastic opportunity. Schedule your showing today with Nathan and see everything this home has to offer!
Property Features
Property Type: Residential - Single Family
Basement: Yes
Basement: Daylight, Unfinished
Cooling: Central Air
Garage: 1 car attached
Heating: Forced Air, Natural Gas
Home Style: Traditional
Lot Size: 0.46 Acres
Roof Type: Asphalt
Stories: 1.5
Taxes: $1,799
Year Built: 2006
Feature Descriptions
Appliances: Dishwasher, Dryer, Free Standing Gas Oven, Free Standing Refrigerator, Washer
Days on Site: 4
Exterior: Vinyl Siding
Lot: Wooded
Lot Dimensions: 88x222
Other Structures: Sheds
Parcel#: 0703527224
Parking: One Car Garage, Attached
Parking Notes: One Car Garage, Attached
Sewer: Public Sewer
Summer Tax: 1015
Utilities: Above Ground Utilities, Cable Available, Underground Utilities
Water: Public
Winter Tax: 784
Room Sizes
Primary Bedroom: 10 X 17
Bedroom: 9 X 9
Bath Full: 5 X 8
Bath Lav: 6 X 6
Living Room: 12 X 18
Kitchen: 10 X 29
Local Schools
School District: CarmanAinsworth
Listed By / Shown By
Listed By
Agency Name: Motivated Real Estate
Agency Phone: 8108345404
Shown By
Agency Title: Griffith Realty
Agency Phone: 810-227-1016

Estimate Your Payment
Estimated Payment
$ 351.30 per month $178.05 Principal & Interest $149.92 Property Tax $23.33 Homeowner's Insurance
2484 Thornton Avenue | MLS# 20261084948
This single family home located at 2484 Thornton Avenue, Flint Township, Mi 48504 is currently listed for sale with an asking price of $80,000. This property was built in 2006 and has 3 bedrooms and 1 full and 1 partial baths with 1200 sq. ft. Thornton Avenue is located in the T H O R N T O N subdivision within the CarmanAinsworth school district. Search T H O R N T O N real estate on www.griffithrealty.com today.