
BEDS4
BATHS2 full 1 partial
SQUARE FEET2,768
MLS#20261070750
STATUSActive
PROPERTY TYPEResidential - Single Family
SUBDIVISIONS T I L L W A T E R C R O S S I N G M C C P N O 1188
SCHOOLLanseCreuse
Property Description
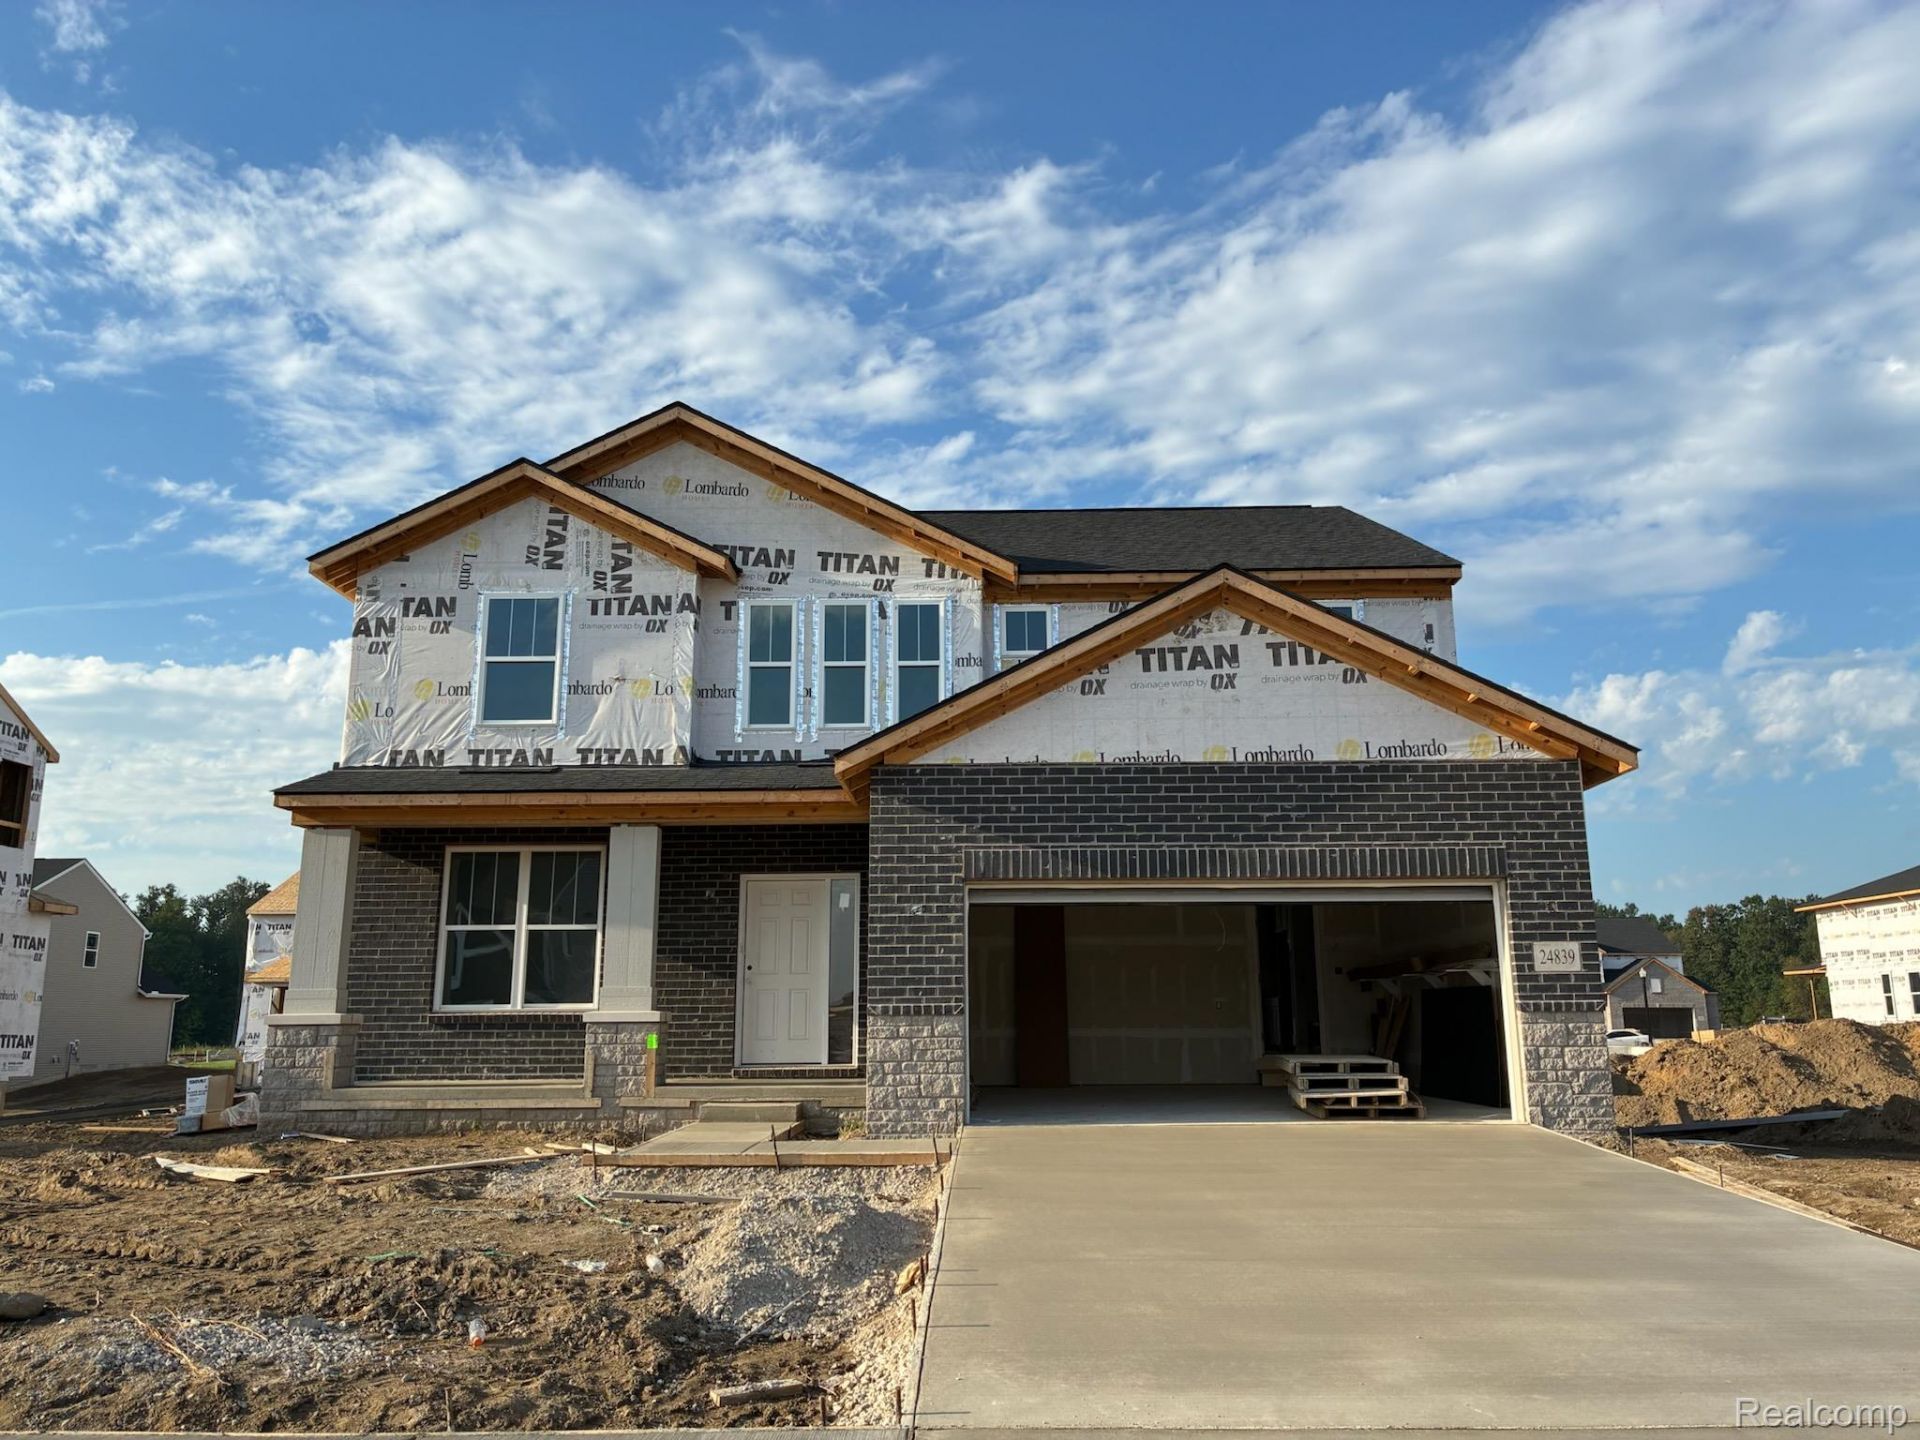
Quick Occupancy- October, 2026 completion. We are in the final stages of construction. This stunning COLUMBIA plan is in sought after Stillwater Crossing by Lombardo Homes! Don't miss your opportunity to make home ownership a reality this year. Stillwater Crossing is in Macomb Twp & within the L'Anse Cruse school district. This home features our gorgeous Eat-In/Chef's Kitchen with 42'' upper cabinets, enormous kitchen island, hardware, quartz countertops, stainless steel gas cooktop, canopy hood, double-oven & dishwasher, select cabinet construction and 2nd row of roll-out trays in lower cabinets. Easy maintenance luxury vinyl is throughout most of the first floor. The primary bath features a 5' tiled shower with floating bench seat, double sinks, hardware & upgraded tile flooring. Recessed lighting at the kitchen & great room. Other features include: 2' house extension which expands multiple spaces, upgraded HVAC system, gas fireplace, raised tray ceiling in the primary bedroom, mudroom cubbie, garage door opener, laundry tub & waterline to the fridge. So many more upgraded options, as well! Within close proximity to I-94, Partridge Creek mall, a wide variety of dining & shopping, and much more! We include a 10 year structural & basement waterproofing warranties.
Property Features
Property Type: Residential - Single Family
Basement: Bath Stubbed, Full, Unfinished
Basement: Yes
Cooling: Central Air
Garage: 2 car attached
Heating: Forced Air, Natural Gas
Home Style: Colonial
Lot Size: 0.20 Acres
Roof Type: Asphalt
Stories: 2.0
Taxes: $0
Year Built: 2026
Amenities
Programmable Thermostat
Lighting
Feature Descriptions
Appliances: Dishwasher, Disposal, Double Oven, Gas Cooktop, Humidifier, Plumbed For Ice Maker, Range Hood, Stainless Steel Appliances, Vented Exhaust Fan
Days on Site: 2
Exterior: Brick, Stone, Vinyl Siding
Fireplace: Gas, Great Room
HOA Fee: 90/ Quarterly
Laundry: Electric Dryer Hookup, Gas Dryer Hookup, Laundry Room
Lot Dimensions: 72X120
Parcel#: 200813450244
Parking: Two Car Garage, Attached, Direct Access, Driveway, Electricityin Garage, Garage Faces Front
Parking Notes: Two Car Garage, Attached, Direct Access, Driveway,
Patio/Porch: Porch
Pets Allowed: Yes
Security: Carbon Monoxide Detectors, Smoke Detectors
Sewer: Public Sewer
Utilities: Cable Available, Underground Utilities
Water: Public
Window: EgressWindows
Room Sizes
Primary Bedroom: 16 X 16
Bedroom: 14 X 11
Breakfast Nook Room: 10 X 16
Great Room: 15 X 20
Kitchen: 13 X 20
Library: 13 X 12
Loft: 16 X 9
Laundry: 7 X 5
Local Schools
School District: LanseCreuse
Listed By / Shown By
Listed By
Agency Name: Lombardo Realty
Agency Phone: 2484161462
Shown By
Agency Title: Griffith Realty
Agency Phone: 810-227-1016

Estimate Your Payment
Estimated Payment
$ 1,341.75 per month $1,186.29 Principal & Interest $0.00 Property Tax (data not provided by mls) $155.47 Homeowner's Insurance
24839 Savory Drive | MLS# 20261070750
This single family home located at 24839 Savory Drive , Macomb Township, Mi 48042 is currently listed for sale with an asking price of $533,027. This property was built in 2026 and has 4 bedrooms and 2 full and 1 partial baths with 2768 sq. ft. Savory Drive is located in the S T I L L W A T E R C R O S S I N G M C C P N O 1188 subdivision within the LanseCreuse school district. Search S T I L L W A T E R C R O S S I N G M C C P N O 1188 real estate on www.griffithrealty.com today.