
BEDS3
BATHS1 full
SQUARE FEET1,017
MLS#20261083301
STATUSPending
PROPERTY TYPEResidential - Single Family
SUBDIVISIONS T U D I O V I L L A G E S U B 3 - D B N H E I G H T S
SCHOOLWestwood
Property Description
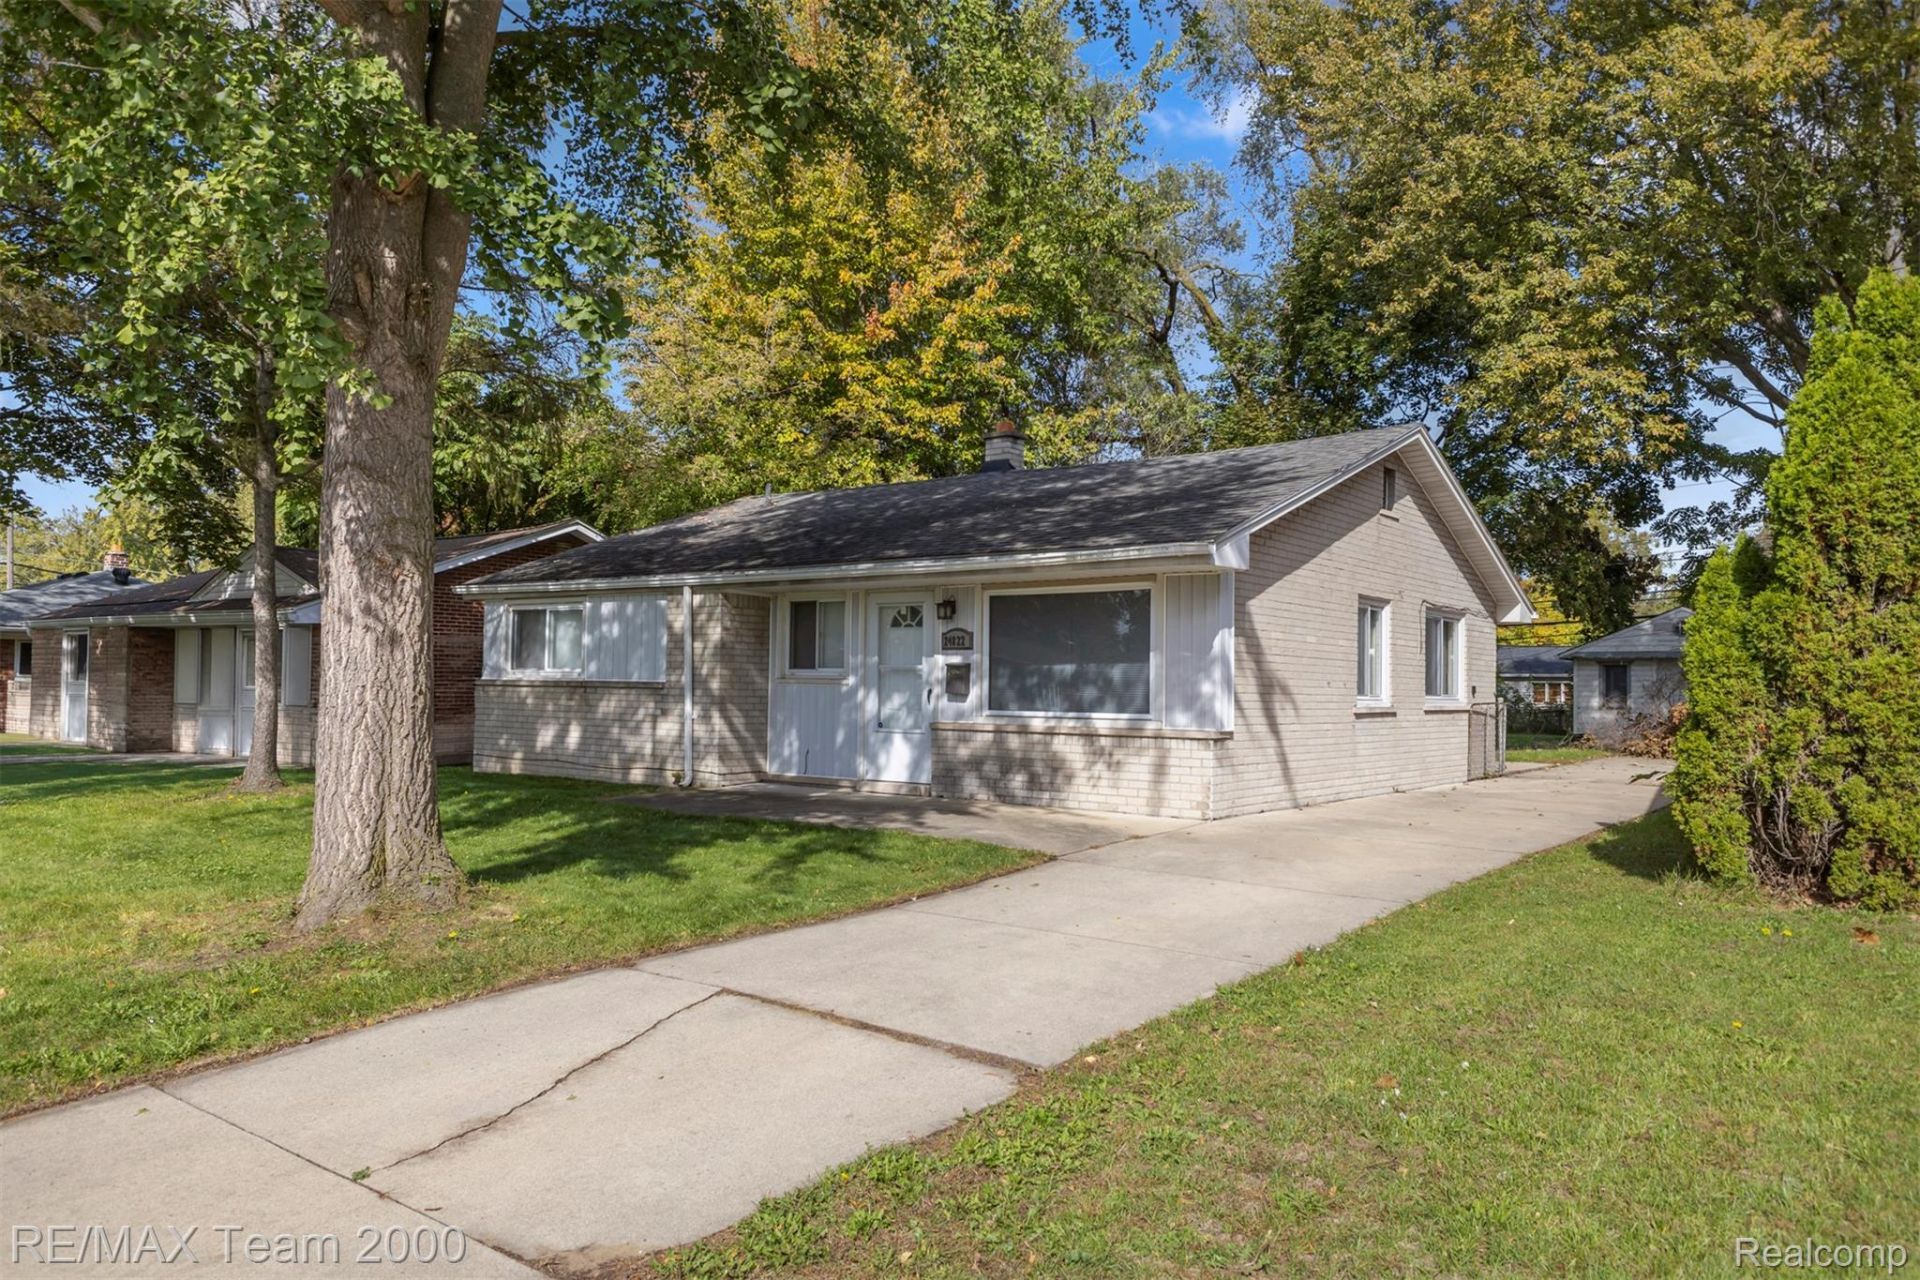
Welcome home to this charming three-bedroom brick ranch on a quiet street in Dearborn Heights! Offering over 1,000 square feet, this home features fresh paint and new carpeting for a clean, inviting feel. Tile floors provide easy maintenance, while the recently reglazed bathtub adds a fresh touch to the bathroom. Appliances are included for added convenience. Outside, enjoy a spacious yard with plenty of room for relaxing, gardening, or entertaining, plus a detached one-car garage for parking and storage. A great opportunity to enjoy comfortable, single-level living-schedule your showing today! Measurements approximate.
Property Features
Property Type: Residential - Single Family
Fenced: Yes
Garage: 1
Heating: Forced Air, Natural Gas
Home Style: Ranch
Lot Size: 0.17 Acres
Roof Type: Asphalt
Stories: 1.0
Taxes: $2,652
Year Built: 1955
Feature Descriptions
Days on Site: 7
Exterior: Brick
Fencing: Fenced
Laundry: Laundry Room
Lot Dimensions: 50X150
Parcel#: 33044040268000
Parking: One Car Garage, Detached
Parking Notes: One Car Garage, Detached
Pets Allowed: Yes
Sewer: Public Sewer
Summer Tax: 1732
Water: Waterat Street
Winter Tax: 920
Room Sizes
Living Room: 15 X 12
Kitchen: 14 X 12
Laundry: 10 X 8
Bedroom: 10 X 9
Primary Bedroom: 12 X 11
Local Schools
School District: Westwood
Listed By / Shown By
Listed By
Agency Name: RE/MAX Team 2000
Agency Phone: 3135610900
Shown By
Agency Title: Griffith Realty
Agency Phone: 810-227-1016

Estimate Your Payment
Estimated Payment
$ 648.68 per month $378.12 Principal & Interest $221.00 Property Tax $49.55 Homeowner's Insurance
24822 Pennie Street | MLS# 20261083301
This single family home located at 24822 Pennie Street, Dearborn Heights, Mi 48125 is currently listed for sale with an asking price of $169,900. This property was built in 1955 and has 3 bedrooms and 1 full baths with 1017 sq. ft. Pennie Street is located in the S T U D I O V I L L A G E S U B 3 - D B N H E I G H T S subdivision within the Westwood school district. Search S T U D I O V I L L A G E S U B 3 - D B N H E I G H T S real estate on www.griffithrealty.com today.