
BEDS4
BATHS2 full
SQUARE FEET1,836
MLS#20261084666
STATUSActive
PROPERTY TYPEResidential - Single Family
SUBDIVISIONP A R A D I S E G A R D E N S S U B
SCHOOLEastDetroit
Property Description
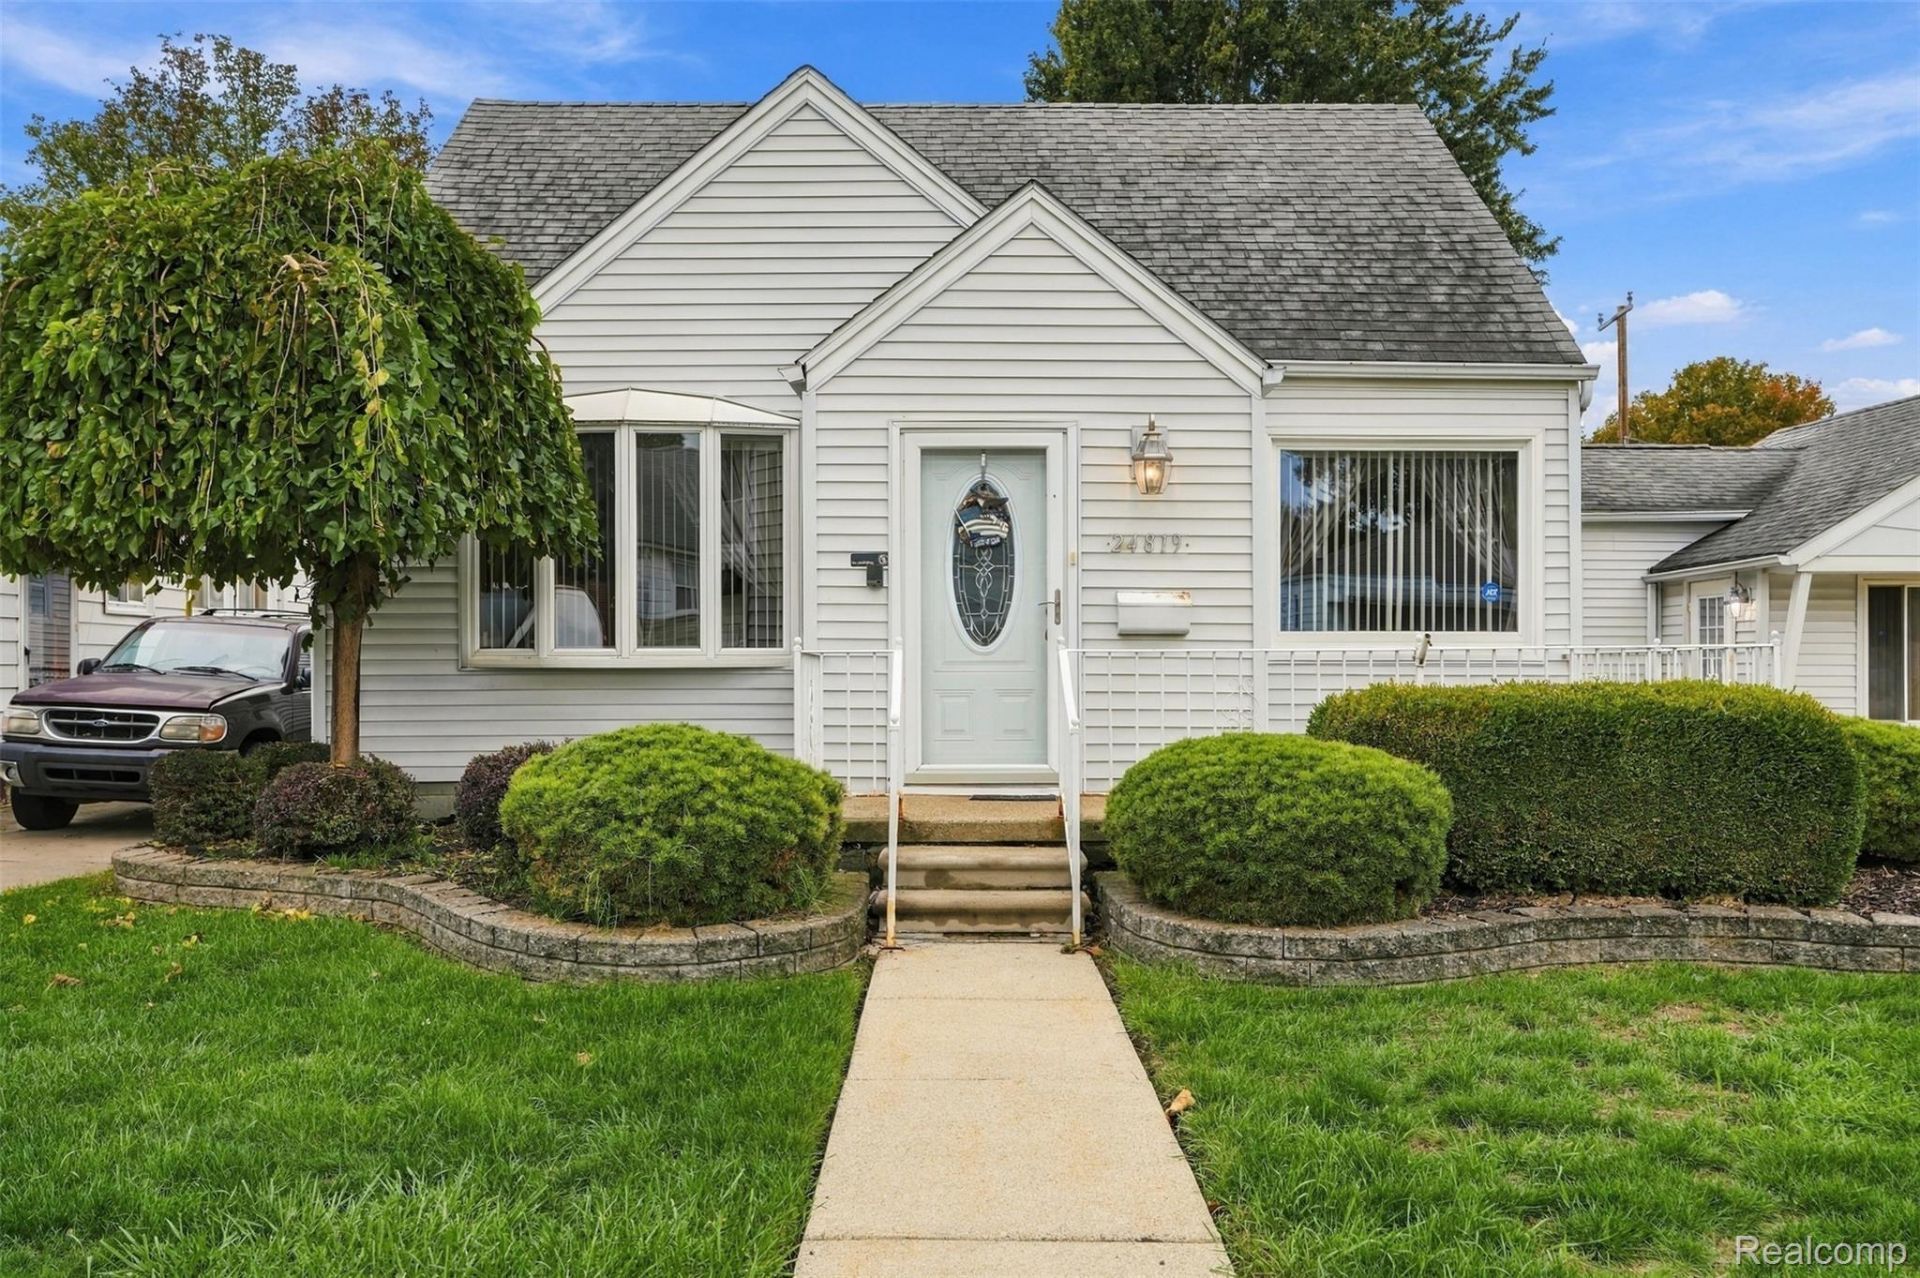
This 4-bedroom, 2 full bathroom home features a spacious living room, a family room with a natural fireplace and large door wall, plus a first-floor laundry room. The property offers a large driveway with ample parking. The backyard includes a patio and storage shed for additional storage or project space. The versatile layout provides multiple living areas and convenient access to the outdoor space.
Property Features
Property Type: Residential - Single Family
Cooling: Ceiling Fans, Wall Units
Garage: 1 car attached
Heating: Baseboard, Other Heating Source
Home Style: Bungalow
Lot Size: 0.26 Acres
Stories: 1.5
Taxes: $2,380
Year Built: 1950
Feature Descriptions
Appliances: Dishwasher, Disposal, Dryer, Free Standing Gas Range, Free Standing Refrigerator, Microwave, Washer
Days on Site: 2
Exterior: Aluminum Siding, Vinyl Siding
Fireplace: Family Room, Wood Burning
Laundry: Laundry Room
Lot Dimensions: 80X142
Other Structures: Sheds
Parcel#: 1430102035
Parking: One Car Garage, Attached, Driveway, Electricityin Garage
Parking Notes: One Car Garage, Attached, Driveway, Electricityin
Patio/Porch: Patio
Security: yes
Security: Security System Owned
Sewer: Public Sewer
Summer Tax: 2280
Water: Public
Winter Tax: 100
Room Sizes
Bedroom: 12 X 11
Laundry: 17 X 12
Family Room: 24 X 14
Kitchen: 16 X 11
Dining Room: 11 X 10
Primary Bedroom: 12 X 12
Bath Full: 10 X 5
Living Room: 16 X 12
Bonus Room: 14 X 10
Local Schools
School District: EastDetroit
Listed By / Shown By
Listed By
Agency Name: Community Choice Realty Associates, LLC
Agency Phone: 7349925515
Shown By
Agency Title: Griffith Realty
Agency Phone: 810-227-1016

Estimate Your Payment
Estimated Payment
$ 699.01 per month $442.67 Principal & Interest $198.33 Property Tax $58.01 Homeowner's Insurance
24819 Laetham Avenue | MLS# 20261084666
This single family home located at 24819 Laetham Avenue , Eastpointe, Mi 48021 is currently listed for sale with an asking price of $198,900. This property was built in 1950 and has 4 bedrooms and 2 full baths with 1836 sq. ft. Laetham Avenue is located in the P A R A D I S E G A R D E N S S U B subdivision within the EastDetroit school district. Search P A R A D I S E G A R D E N S S U B real estate on www.griffithrealty.com today.