
BEDS2
BATHS1 full 1 partial
SQUARE FEET1,604
MLS#20261085455
STATUSActive
PROPERTY TYPEResidential - Condominium
SUBDIVISIONA U T U M N R I D G E C O N D O
SCHOOLSouthfieldPublicSchools
Property Description
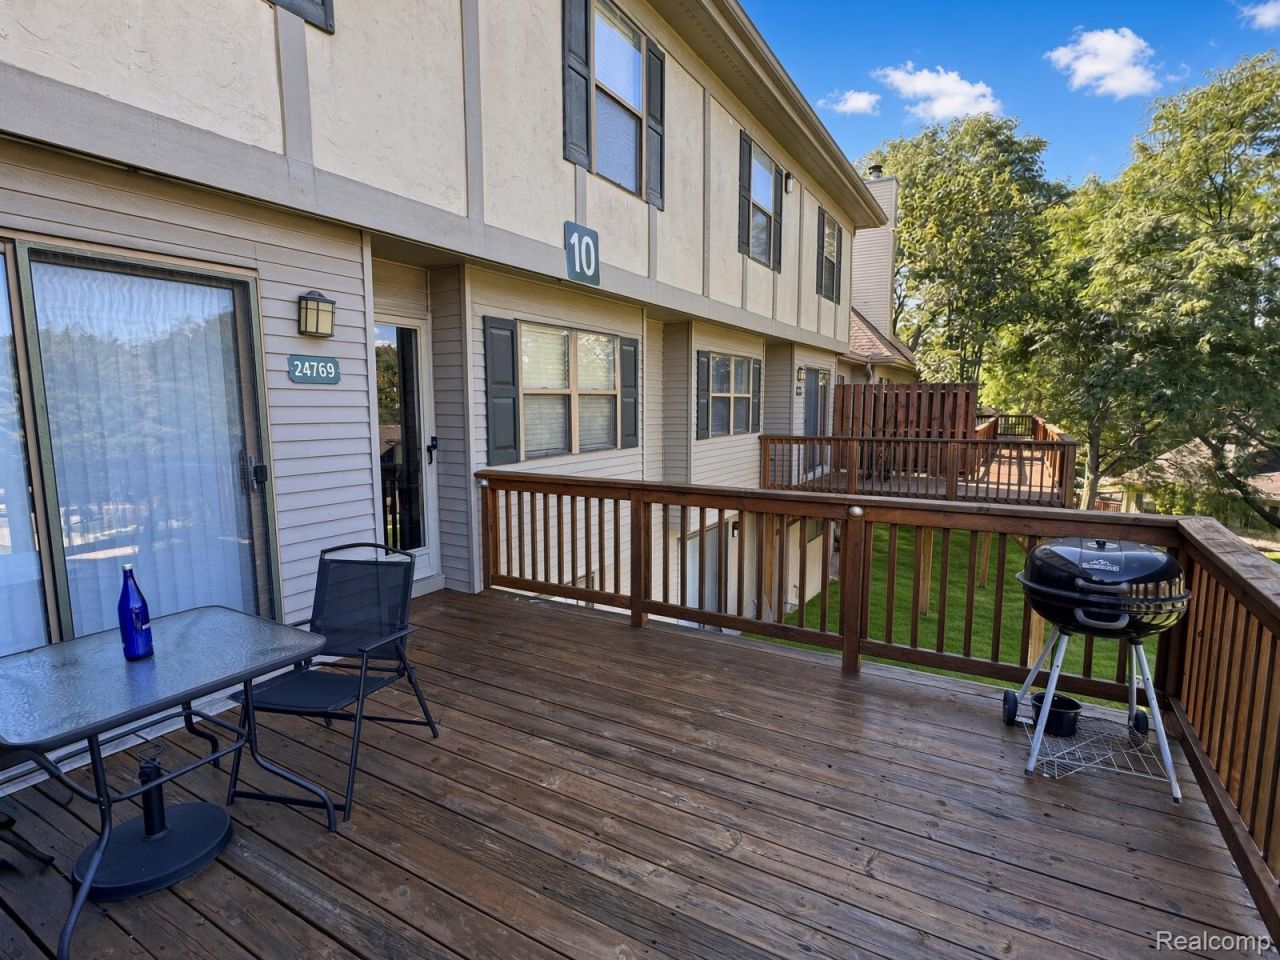
Updated 2 bedroom, 1.5 bath townhouse condo in Autumn Ridge. Enter through your own private door with a view of the rolling common grounds. Great room is open and includes a gas fireplace. Full interior remodel completed in 2024. Upstairs primary bedroom offers a 9x5 walk-in closet, separate vanity space, and direct access to the full bath. Lower level is finished with walkout to a patio. Parking includes one assigned carport and one additional open space. Community pool is reserved for residents. Association keeps the grounds in excellent condition.
Property Features
Property Type: Residential - Condominium
Basement: Yes
Basement: Finished, Walk Out Access
Cooling: Central Air
Heating: Forced Air, Natural Gas
Home Style: Townhouse
Roof Type: Asphalt
Stories: 2.0
Taxes: $4,058
Year Built: 1981
Amenities
Balcony
Feature Descriptions
Days on Site: 4
Exterior: Brick
Fireplace: Living Room
HOA Fee: 400/ Monthly
Parcel#: 2429202046
Parking: Assigned1 Space, No Garage, Carport
Parking Notes: Assigned1 Space, No Garage, Carport
Patio/Porch: Deck, Patio
Pets Allowed: Cats Ok, Dogs Ok, Number Limit
Sewer: Public Sewer
Summer Tax: 3424
Water: Public
Winter Tax: 634
Room Sizes
Bedroom: 10 X 12
Primary Bedroom: 13 X 12
Dining Room: 10 X 9
Kitchen: 9 X 9
Living Room: 16 X 18
Local Schools
School District: SouthfieldPublicSchools
Listed By / Shown By
Listed By
Agency Name: Berkshire Hathaway HomeServices Kee Realty
Agency Phone: 2486511200
Shown By
Agency Title: Griffith Realty
Agency Phone: 810-227-1016

Estimate Your Payment
Estimated Payment
$ 763.33 per month $375.90 Principal & Interest $338.17 Property Tax $49.26 Homeowner's Insurance
24769 Primrose Lane | MLS# 20261085455
This condo located at 24769 Primrose Lane , Southfield, Mi 48033 is currently listed for sale with an asking price of $168,900. This property was built in 1981 and has 2 bedrooms and 1 full and 1 partial baths with 1604 sq. ft. Primrose Lane is located in the A U T U M N R I D G E C O N D O subdivision within the SouthfieldPublicSchools school district. Search A U T U M N R I D G E C O N D O real estate on www.griffithrealty.com today.