
BEDS3
BATHS1 full 1 partial
SQUARE FEET1,988
MLS#20261080165
STATUSActive
PROPERTY TYPEResidential - Single Family
SUBDIVISIONO A K W O O D S C O U N T R Y C L U B
SCHOOLHowell
Property Description
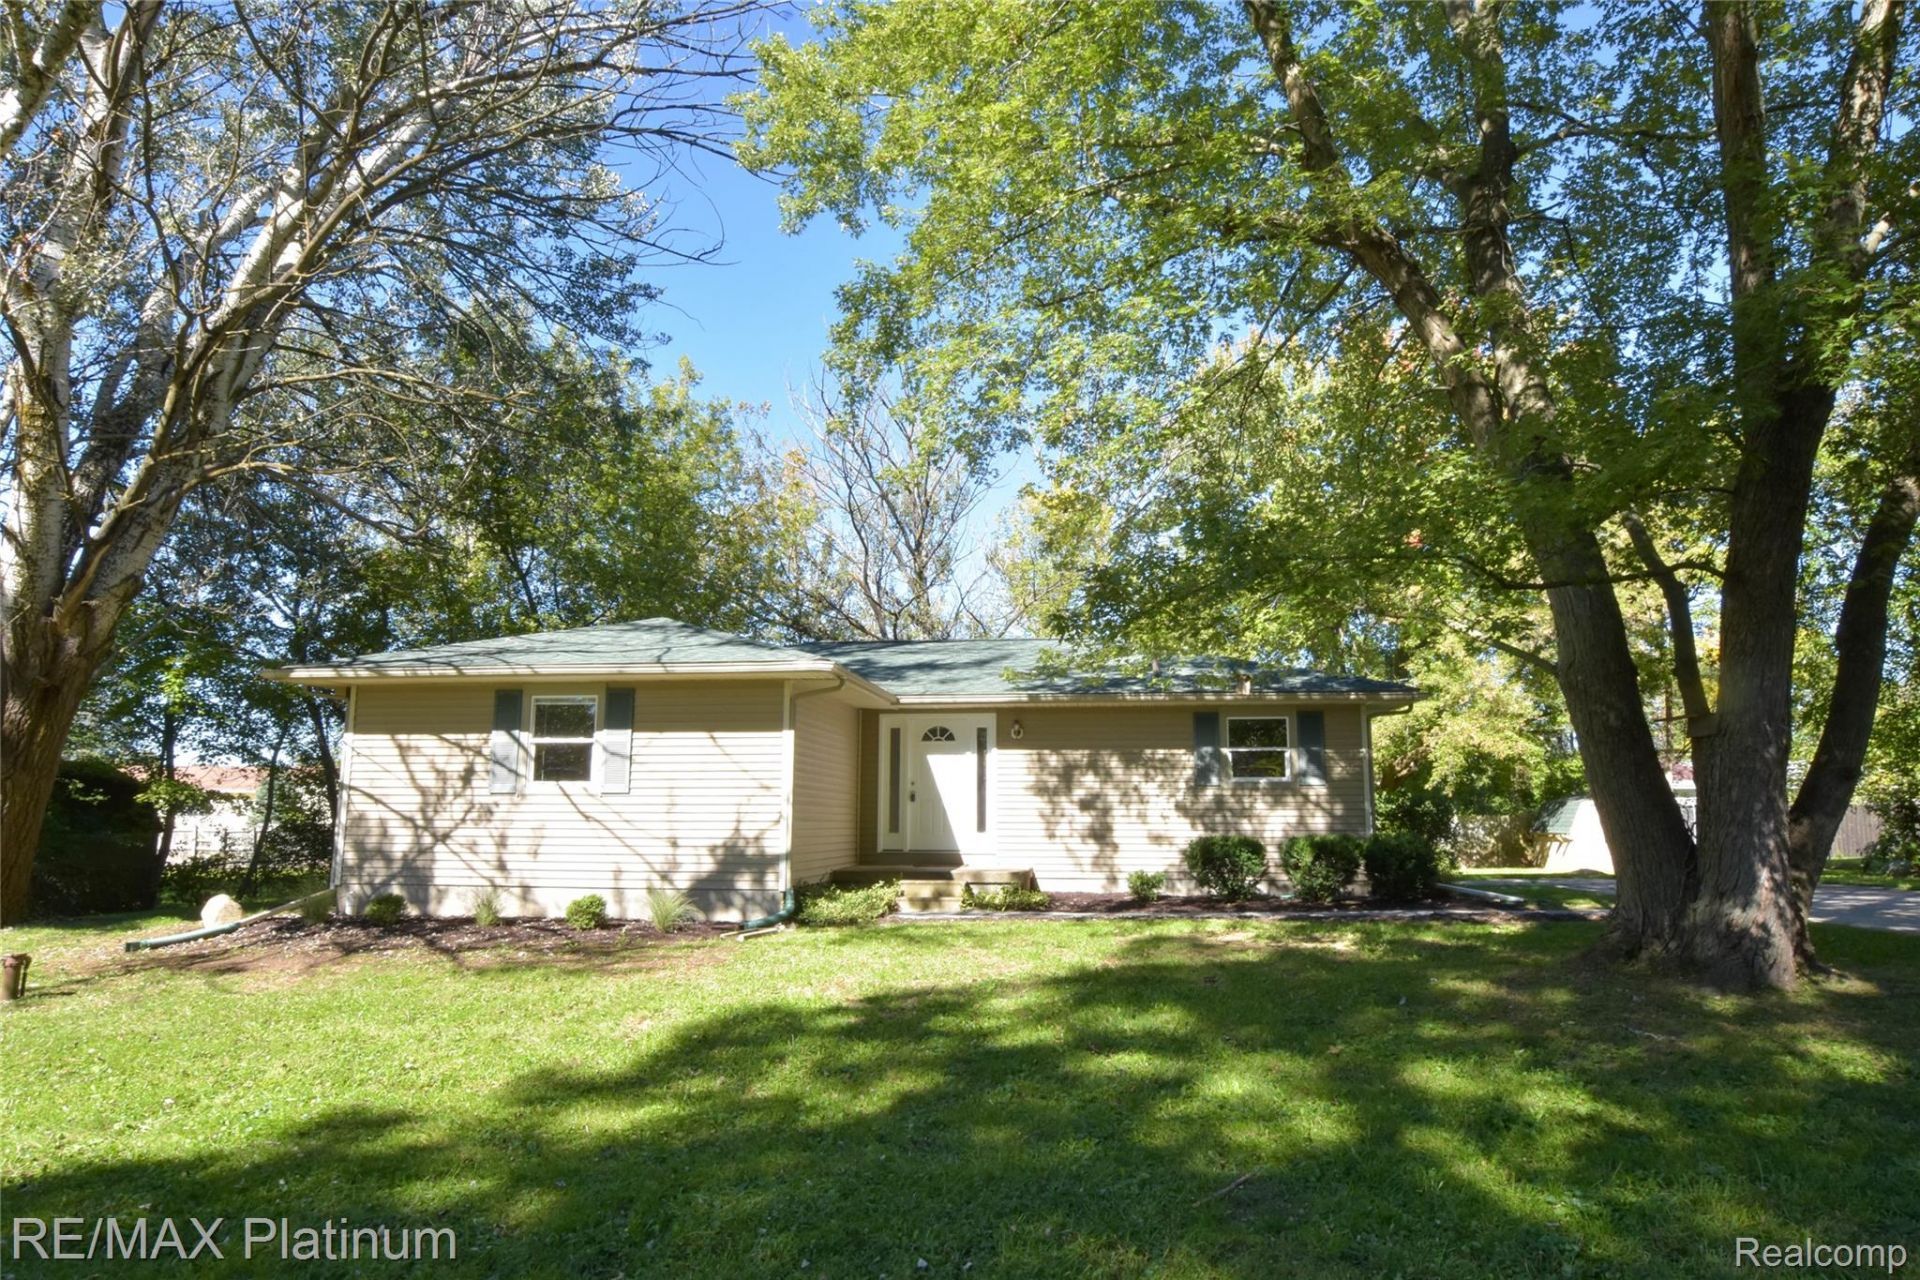
Beautifully updated Howell home offering 3 bedrooms, 1.5 baths, a partially finished basement, and 1,188 sq ft of bright, move-in-ready living space. Nestled on a large, tree-lined lot, this property delivers privacy and a peaceful setting just minutes from Downtown Howell, schools, shopping, dining, parks, and major conveniences. Inside, enjoy fresh interior paint and new carpet (2026). The sun-filled living room flows effortlessly into the kitchen and dining area-an ideal layout for everyday living and entertaining. The kitchen features abundant cabinetry plus a new stove and refrigerator, making move-in day easy. All three bedrooms are located near the updated full bath, complete with a new vanity, top, and fixtures. The partially finished lower level expands your living space with a rec area, flex room, new washer and dryer, and excellent storage/workshop options. Step outside to a freshly painted deck overlooking the private yard, with additional storage in the side-yard shed. Major updates add exceptional value: new landscaping (2026), new sidewalk (2026), Furnace (2024), A/C (2021), Hot Water Heater (2024), Primary Bedroom Carpet (2026), Interior Paint (2026), and shingles (2023). Oceola Twp. taxes. A well-maintained, centrally located Howell home with this level of updating, outdoor space, and convenience is a rare find. Don't wait-this one will move fast.
Property Features
Property Type: Residential - Single Family
Basement: Yes
Basement: Full, Partially Finished
Cooling: Central Air
Heating: Forced Air, Natural Gas
Home Style: Ranch
Lot Size: 0.33 Acres
Roof Type: Asphalt, Composition
Stories: 1.0
Taxes: $3,480
Year Built: 1972
Amenities
Entrance Foyer
Lighting
Feature Descriptions
Appliances: Dishwasher, Dryer, Free Standing Electric Range, Free Standing Refrigerator, Washer
Days on Site: 21
Exterior: Vinyl Siding
Fencing: Fencing Allowed
Laundry: Electric Dryer Hookup, Washer Hookup
Lot: Level
Lot Dimensions: 120X120
Other Structures: Sheds
Parcel#: 0730302049
Parking: No Garage
Parking Notes: No Garage
Patio/Porch: Deck, Porch
Pets Allowed: Yes
Sewer: Public Sewer
Summer Tax: 2347
Utilities: Cable Available
Water: Well
Winter Tax: 1133
Room Sizes
Kitchen: 13 X 16
Dining Room: 12 X 12
Living Room: 12 X 18
Bath Lav: 6 X 3
Bath Full: 7 X 7
Primary Bedroom: 11 X 16
Bedroom: 11 X 11
Family Room: 24 X 27
Fle X Room: 13 X 14
Local Schools
School District: Howell
Listed By / Shown By
Listed By
Agency Name: RE/MAX Platinum
Agency Phone: 8102274600
Shown By
Agency Title: Griffith Realty
Agency Phone: 810-227-1016

Estimate Your Payment
Estimated Payment
$ 994.57 per month $622.94 Principal & Interest $290.00 Property Tax $81.64 Homeowner's Insurance
2471 Moore Place | MLS# 20261080165
This single family home located at 2471 Moore Place, Oceola Township, Mi 48843 is currently listed for sale with an asking price of $279,900. This property was built in 1972 and has 3 bedrooms and 1 full and 1 partial baths with 1988 sq. ft. Moore Place is located in the O A K W O O D S C O U N T R Y C L U B subdivision within the Howell school district. Search O A K W O O D S C O U N T R Y C L U B real estate on www.griffithrealty.com today.