
BEDS4
BATHS2 full 2 partial
SQUARE FEET3,536
MLS#20261080034
STATUSAccepting Backup Offers
PROPERTY TYPEResidential - Single Family
SUBDIVISIONW O O D C R E E K P A R K S U B 3
SCHOOLFlatRock
Property Description
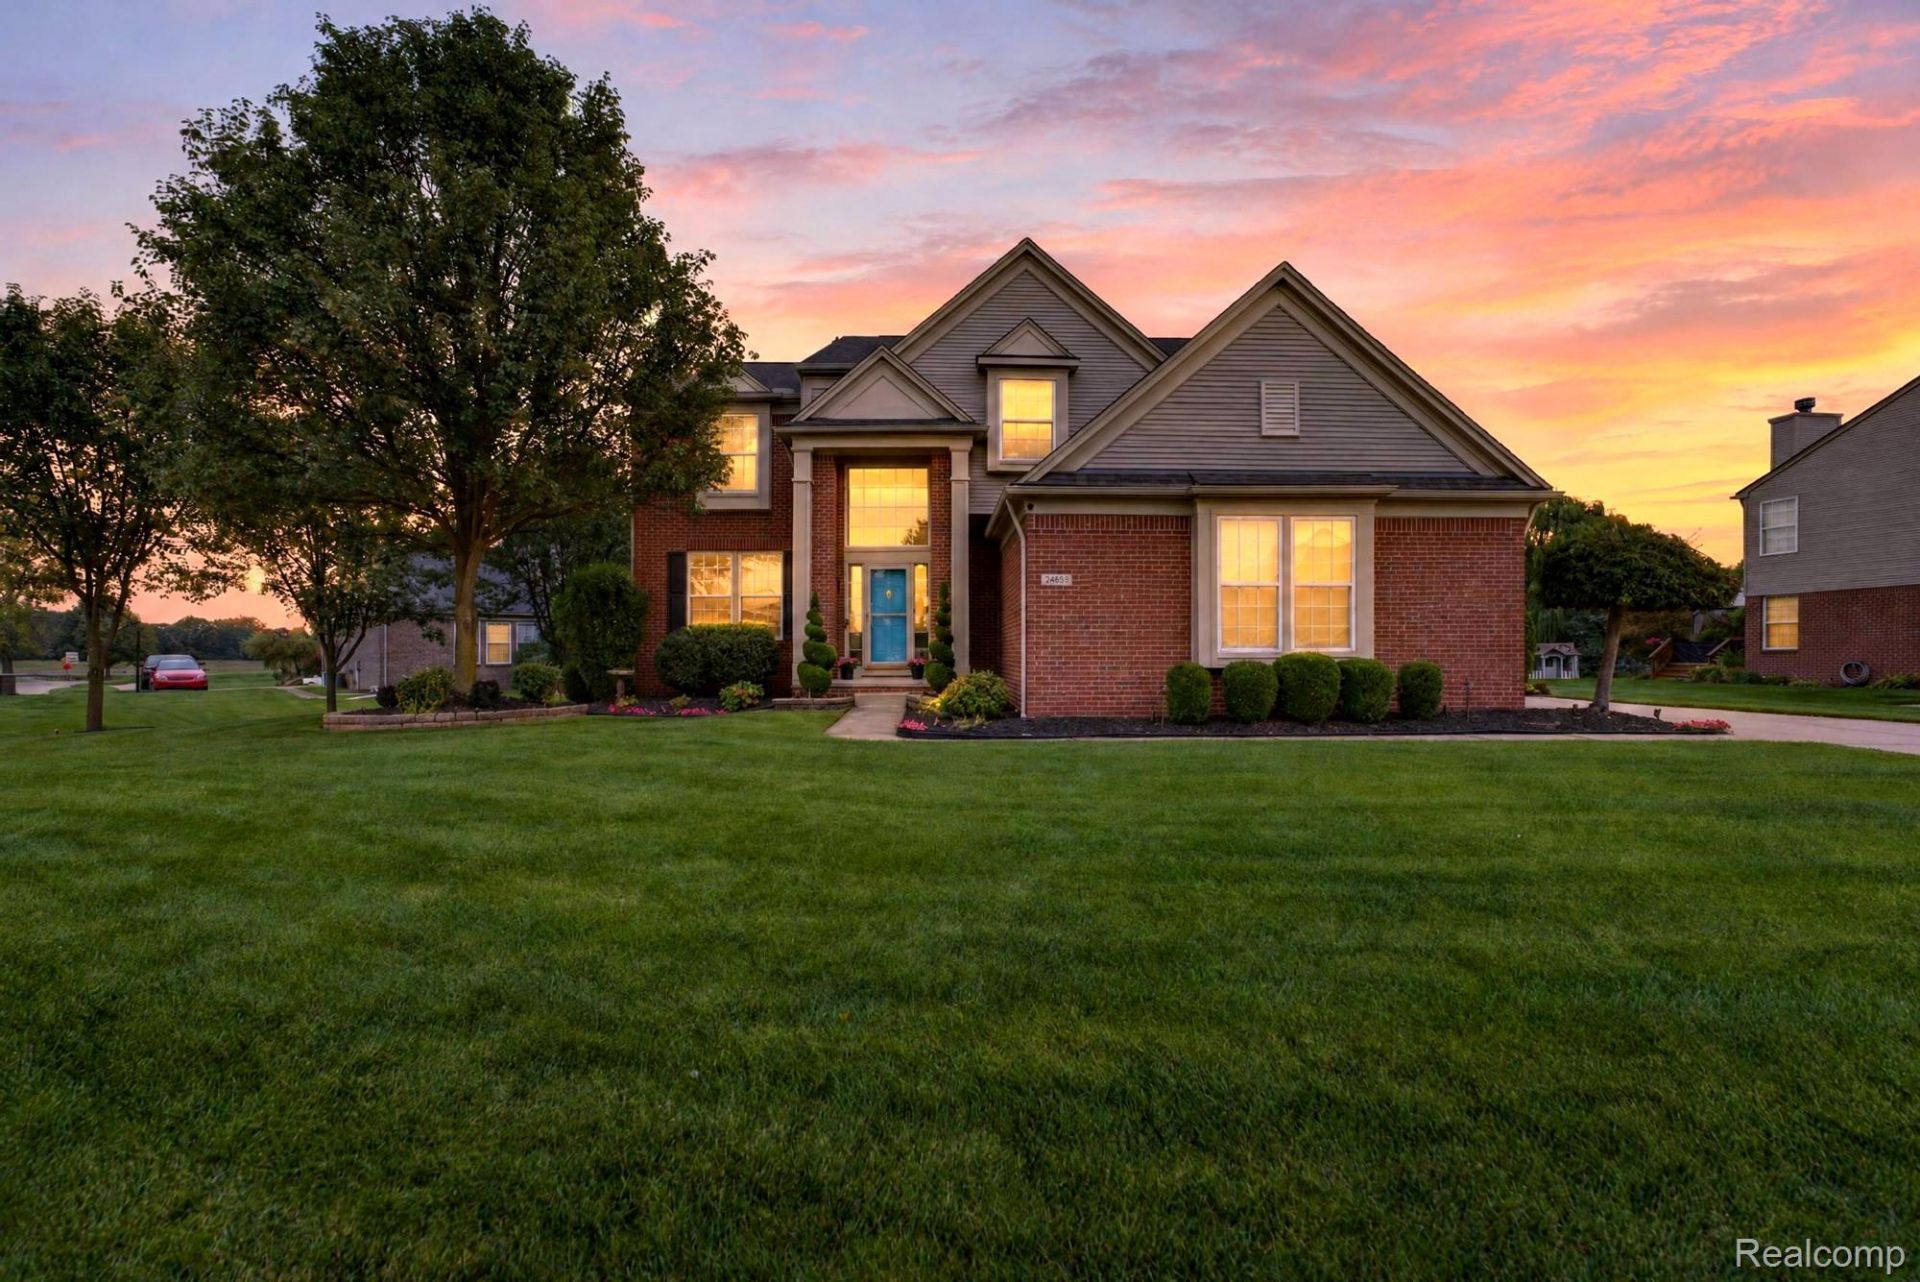
Welcome Home! Absolutely stunning 2436 sf, 4 bedroom, 2 full, 2 half bath colonial located in a desirable Flat Rock neighborhood. Step inside the inviting two-story foyer that opens to a lovely sitting room with custom built-in cabinetry, open shelving, and a large window for plenty of natural light. The sitting room flows into the nice formal dining room, perfect for large family dinners. The gorgeous, recently remodeled custom kitchen features an island, pantry, and breakfast nook, and opens to the huge great room with a vaulted ceiling, floor-to-ceiling windows, a gas fireplace, and custom built-in cabinetry. An updated half bath and convenient first-floor laundry complete the main floor. Dual staircases lead upstairs, where an overlook offers views of the great room below. The spacious primary suite features a huge bath with double sinks, a separate shower, a garden tub, and a large walk-in closet. Three additional nice-sized bedrooms, and an updated full bath complete the second floor. The beautifully finished basement offers additional living space, a possible fifth bedroom with an egress window, and a wet bar, great for gatherings and entertaining. Outside, relax or entertain on the huge Trex deck with a pergola, or enjoy the additional patio for extra seating. Mature landscaping with spring and summer flowering plants, premium Volt landscape lighting, and a Breo stainless steel fire pit create a beautiful backyard setting. The many updates and features include a fully remodeled custom kitchen in 2025 (with all the stainless steel appliances included), a Trex deck in 2025, a brand new hot water tank, a 240-volt generator hookup in 2023, and Wi-Fi-enabled dimmable smart switches for select indoor and outdoor lights. West Elm lighting in the kitchen and dining room adds another stylish touch. This gorgeous home is located near schools, a library, parks, a bike path, restaurants, shopping, and I-75. Schedule a showing today and fall in love!
Property Features
Property Type: Residential - Single Family
Basement: Yes
Basement: Finished
Cooling: Ceiling Fans, Central Air
Garage: 3 car attached
Heating: Forced Air, Natural Gas
Home Style: Colonial
Lot Size: 0.23 Acres
Roof Type: Asphalt
Stories: 2.0
Taxes: $6,954
Year Built: 2004
Amenities
Entrance Foyer
Programmable Thermostat
Wet Bar
Lighting
Feature Descriptions
Appliances: Dishwasher, Disposal, Free Standing Electric Range, Free Standing Refrigerator, Humidifier, Ice Maker, Microwave, Range Hood, Stainless Steel Appliances, Washer Dryer Stacked
Community Features: Sidewalks
Days on Site: 17
Exterior: Aluminum Siding, Brick, Vinyl Siding
Fireplace: Gas, Great Room
HOA Fee: 260/ Annually
Laundry: Laundry Room
Lot: Sprinklers
Lot Dimensions: 79 x 129
Other Structures: Gazebo
Parcel#: 58098010151000
Parking: Three Car Garage, Attached, Electricityin Garage, Garage Door Opener
Parking Notes: Three Car Garage, Attached, Electricityin Garage,
Patio/Porch: Deck, Patio, Porch
Sewer: Public Sewer
Summer Tax: 5473
Water: Public
Window: EgressWindows
Winter Tax: 1481
Room Sizes
Sitting Room: 15 X 11
Dining Room: 15 X 11
Bath Lav: 9 X 5
Kitchen: 21 X 14
Great Room: 13 X 17
Bath Full: 8 X 5
Primary Bathroom: 15 X 14
Primary Bedroom: 16 X 15
Bedroom: 16 X 11
Laundry: 8 X 5
Local Schools
School District: FlatRock
Listed By / Shown By
Listed By
Agency Name: Premiere Realty Group LLC
Agency Phone: 7346766833
Shown By
Agency Title: Griffith Realty
Agency Phone: 810-227-1016

Estimate Your Payment
Estimated Payment
$ 1,787.77 per month $1,068.27 Principal & Interest $579.50 Property Tax $140.00 Homeowner's Insurance
24686 Fairlawn Drive | MLS# 20261080034
This single family home located at 24686 Fairlawn Drive, Flat Rock, Mi 48134 is currently listed for sale with an asking price of $480,000. This property was built in 2004 and has 4 bedrooms and 2 full and 2 partial baths with 3536 sq. ft. Fairlawn Drive is located in the W O O D C R E E K P A R K S U B 3 subdivision within the FlatRock school district. Search W O O D C R E E K P A R K S U B 3 real estate on www.griffithrealty.com today.