
BEDS2
BATHS1 full
SQUARE FEET1,040
MLS#20261070053
STATUSActive
PROPERTY TYPEResidential - Single Family
SUBDIVISIONS U P R V R S 17 - A U B U R N
SCHOOLPontiac
Property Description
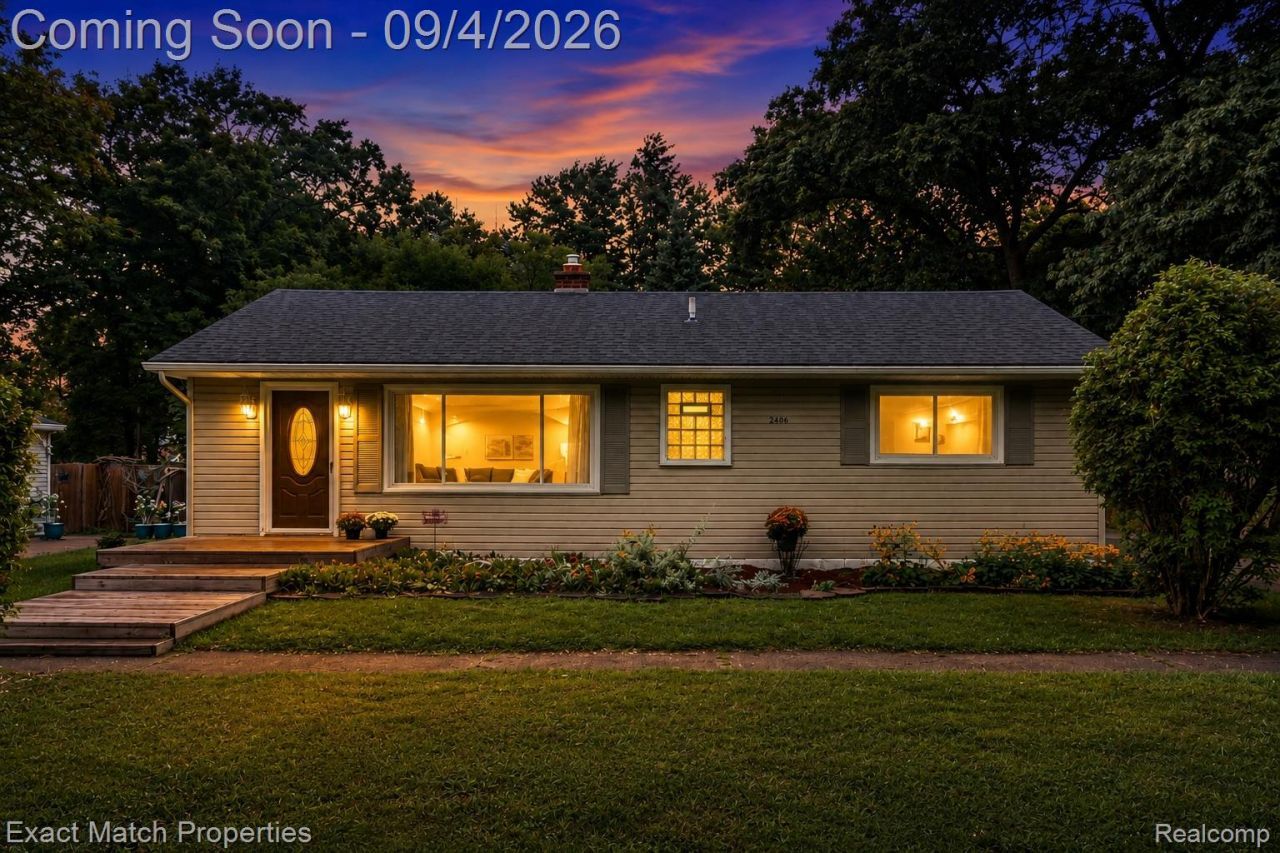
Everyone is always asking, "When is an affordable ranch on a quiet street in Auburn Hills going to hit the market?"? Well, here it is! This charming 2-bedroom, 1-bath ranch sits on nearly half an acre and offers comfortable living space, a great garage, and an incredible backyard setting.Step inside and you'll immediately notice the beautiful hardwood floors throughout the living room, hallway, and both bedrooms. The bright kitchen features white cabinetry, generous counter space, and an adjoining breakfast area with direct access to the expansive deck-perfect for summer dinners and cookouts.There's more room than you might expect. A separate dining room offers flexible space for entertaining, holiday dinners, a home office, or whatever best fits your lifestyle.Then there's the backyard-and this may be the feature that wins you over. Nearly half an acre surrounded by mature trees creates a setting that feels more like an Up North getaway than a backyard in Auburn Hills. Enjoy the deck, gather around the firepit, or simply relax beneath the trees.The oversized 25' x 21' garage is another standout, with a large workbench plus stairs leading to wood-decked overhead storage-ideal for seasonal items, totes, and outdoor gear.Major updates include the roof in 2018 and siding in 2015.Conveniently located near shopping, dining, schools, and major roadways, you get the convenience of Auburn Hills while coming home to a quiet street and a backyard that feels miles away.Quiet street. Nearly half an acre. Beautiful hardwood floors. Oversized garage. An Up North-style backyard.Whether you're buying your first home, downsizing, or looking for your next investment, this is one you'll want to see in person. BTVAI.
Property Features
Property Type: Residential - Single Family
Cooling: Ceiling Fans, Central Air
Garage: 2.5
Heating: Forced Air, Natural Gas
Home Style: Ranch
Lot Size: 0.44 Acres
Roof Type: Asphalt
Stories: 1.0
Taxes: $1,855
Year Built: 1955
Amenities
High Speed Internet
Programmable Thermostat
Chimney Caps
Lighting
Feature Descriptions
Appliances: Disposal, Dryer, Exhaust Fan, Free Standing Electric Range, Free Standing Refrigerator, Range Hood, Washer
Days on Site: 1
Exterior: Vinyl Siding
Fencing: Back Yard, Fencing Allowed
Laundry: Electric Dryer Hookup, Laundry Room, Washer Hookup
Lot: Level
Lot Dimensions: 80X240
Parcel#: 1414228007
Parking: Twoand Half Car Garage, Detached, Garage Faces Front, Garage Door Opener, Side Entrance, Workshop In Garage
Parking Notes: Twoand Half Car Garage, Detached, Garage Faces Fro
Patio/Porch: Deck
Pets Allowed: Yes
Sewer: Public Sewer
Summer Tax: 990
Utilities: Above Ground Utilities
Water: Public
Winter Tax: 865
Room Sizes
Bath Full: 8 X 6
Primary Bedroom: 13 X 14
Bedroom: 11 X 10
Dining Room: 20 X 8
Kitchen: 8 X 9
Laundry: 9 X 8
Living Room: 19 X 11
Local Schools
School District: Pontiac
Listed By / Shown By
Listed By
Agency Name: Exact Match Properties
Agency Phone: 2486577000
Shown By
Agency Title: Griffith Realty
Agency Phone: 810-227-1016

Estimate Your Payment
Estimated Payment
$ 708.12 per month $489.40 Principal & Interest $154.58 Property Tax $64.14 Homeowner's Insurance
2466 Richwood Road | MLS# 20261070053
This single family home located at 2466 Richwood Road, Auburn Hills, Mi 48326 is currently listed for sale with an asking price of $219,900. This property was built in 1955 and has 2 bedrooms and 1 full baths with 1040 sq. ft. Richwood Road is located in the S U P R V R S 17 - A U B U R N subdivision within the Pontiac school district. Search S U P R V R S 17 - A U B U R N real estate on www.griffithrealty.com today.