
BEDS3
BATHS1 full
SQUARE FEET1,021
MLS#20261053289
STATUSAccepting Backup Offers
PROPERTY TYPEResidential - Single Family
SUBDIVISIONHamilton Sub
SCHOOLEastpointe Community Schools
Property Description
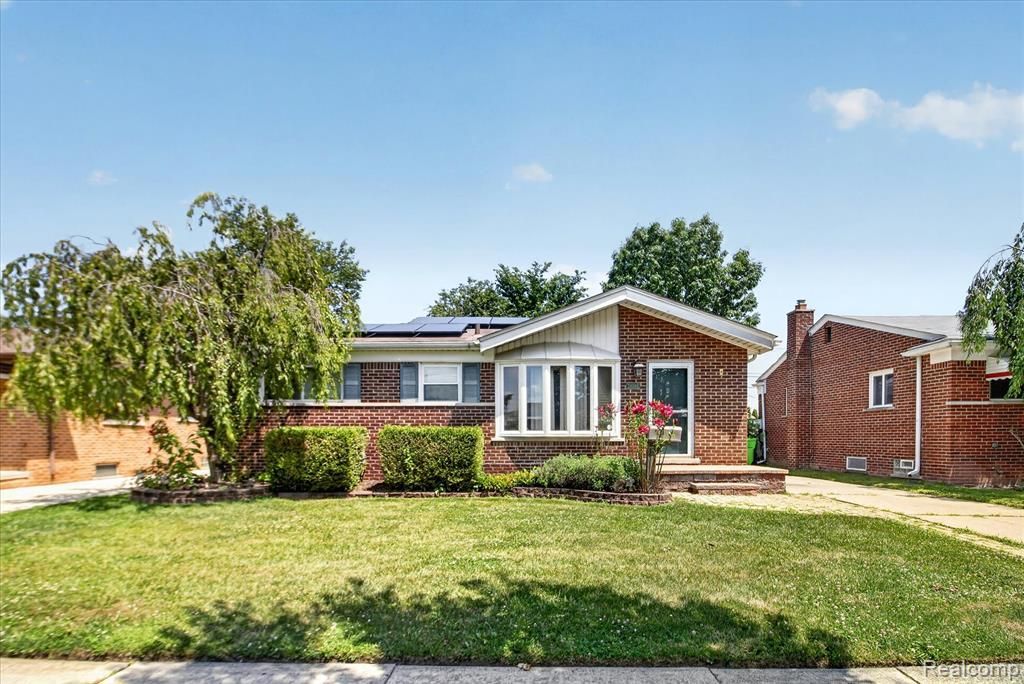
Opportunity awaits with this 3-bedroom, 1-bath home in the heart of Eastpointe! Featuring a spacious layout, a full basement, a detached 1.5-car garage, and solar panels included with the home, this property offers plenty of potential and added value for the right buyer. Whether you're an investor or a homeowner looking to build equity, this handyman special is ready for your vision and personal touch. With some TLC, this home can be restored to its former charm while benefiting from the added efficiency of the solar panel system, which can help reduce monthly electricity costs and improve the home's overall energy efficiency. Conveniently located near shopping, parks, restaurants, schools, and major freeways, you'll enjoy easy access to everything the area has to offer. Don't miss this opportunity to transform this home into something special—schedule your showing today!
Property Features
Property Type: Residential - Single Family
Basement: Partially Finished
Cooling: Ceiling Fan(s), Central Air
Fenced: Yes
Fuel Type: Natural Gas
Heating: Forced Air
Home Style: Ranch
Lot Size: 0.12 Acres
Year Built: 1954
Amenities
Fenced
Appliances
Dryer
Exhaust Fan
Free-Standing Electric Range
Free-Standing Refrigerator
Washer
Feature Descriptions
Architecture: Ranch
Days on Site: 9
Exterior: Brick
Foundation: Basement
Frontage Feet: 50
Garage/Parking: Detached
Lot Dimensions: 0.12 Acre(s)
Lower Level Finished Sqft: 800
Parking Notes: Detached
Road Frontage: Paved
Summer Tax: $2544.0000
Winter Tax: $490.0000
Local Schools
School District: Eastpointe Community Schools
Listed By / Shown By
Listed By
Agency Name: Berkshire Hathaway HomeServices Kee Realty SCS
Agency Phone: (586) 774-2300
Shown By
Agency Title: Griffith Realty
Agency Phone: 810-227-1016

Estimate Your Payment
Estimated Payment
$ 440.52 per month $389.47 Principal & Interest $0.00 Property Tax (data not provided by mls) $51.04 Homeowner's Insurance
24584 Marine Avenue | MLS# 20261053289
This single family home located at 24584 Marine Avenue, Eastpointe, MI 48021 is currently listed for sale with an asking price of $175,000. This property was built in 1954 and has 3 bedrooms and 1 full baths with 1021 sq. ft. Marine Avenue is located in the Hamilton Sub subdivision within the Eastpointe Community Schools school district. Search Hamilton Sub real estate on www.griffithrealty.com today.