
BEDS4
BATHS2 full 2 partial
SQUARE FEET2,742
MLS#20261048287
STATUSActive
PROPERTY TYPEResidential - Single Family
SUBDIVISIONRiverwood Estates Occpn 2126
SCHOOLSouth Lyon
Property Description
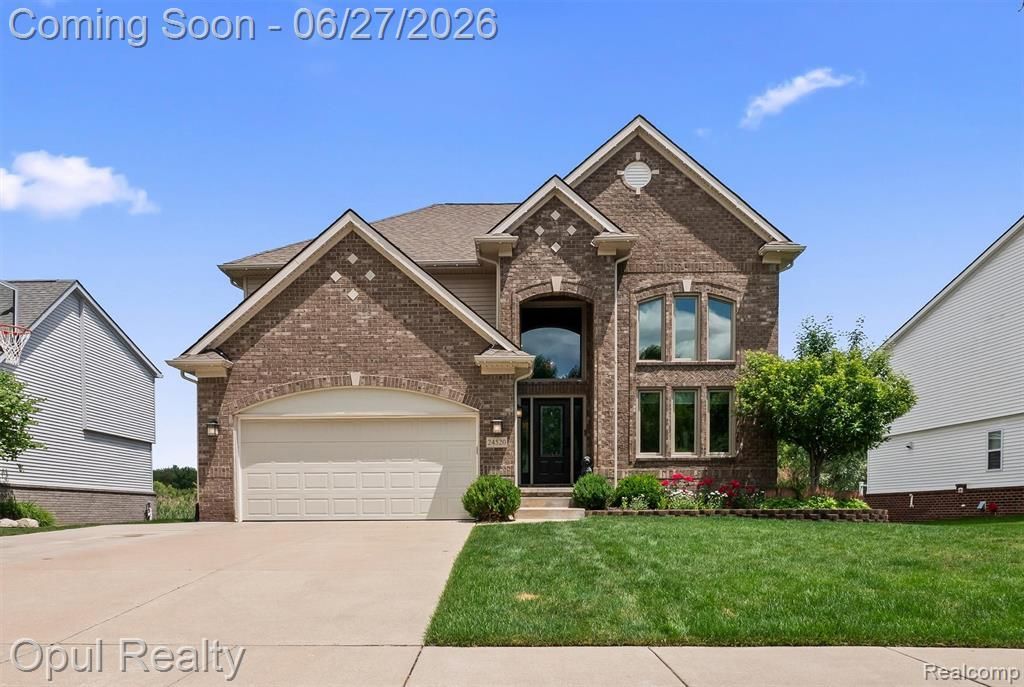
Constructed in 2016, this property is in great condition, offering a sophisticated living experience. The kitchen is thoughtfully appointed with an island and a harmonious blend of matching stainless steel appliances, providing both functionality and a refined aesthetic. The living room serves as a central gathering space, enhanced by the presence of a fireplace, contributing to an inviting atmosphere. One of the bathrooms features a double vanity and a walk-in shower, designed for comfort and ease of use. Further enhancing the property's appeal are an integrated outdoor living space, a dedicated laundry room, and an attached garage, each contributing to a comprehensive and convenient lifestyle. Newer windows with transferable warranty. Finished basement with 1/2 bath and daylight windows. Trex deck with stairs to the back yard. BATVAI
Property Features
Property Type: Residential - Single Family
Basement: Daylight, Finished
Fuel Type: Natural Gas
Garage: 2 car attached
Heating: Forced Air
Home Style: Colonial
Lot Size: 0.17 Acres
Year Built: 2016
Appliances
Dishwasher
Free-Standing Gas Range
Microwave
Feature Descriptions
Architecture: Colonial
Days on Site: 27
Exterior: Brick, Vinyl
Fireplace Location: Family Room
Foundation: Basement
Frontage Feet: 65
Garage/Parking: Direct Access, Electricity, Door Opener, Attached
Homeowners Association Fee: $675 (Annually)
Interior: Egress Window(s)
Lot Dimensions: 0.17 Acre(s)
Lower Level Finished Sqft: 1504
Parking Notes: Direct Access, Electricity, Door Opener, Attached
Road Frontage: Paved
Summer Tax: $4477.0000
Winter Tax: $2559.0000
Local Schools
School District: South Lyon
Listed By / Shown By
Listed By
Agency Name: Opul Realty
Agency Phone: (248) 255-3259
Shown By
Agency Title: Griffith Realty
Agency Phone: 810-227-1016

Estimate Your Payment
Estimated Payment
$ 1,573.27 per month $1,390.98 Principal & Interest $0.00 Property Tax (data not provided by mls) $182.29 Homeowner's Insurance
24520 Westchester Drive | MLS# 20261048287
This single family home located at 24520 Westchester Drive, Lyon Township, MI 48178 is currently listed for sale with an asking price of $625,000. This property was built in 2016 and has 4 bedrooms and 2 full and 2 partial baths with 2742 sq. ft. Westchester Drive is located in the Riverwood Estates Occpn 2126 subdivision within the South Lyon school district. Search Riverwood Estates Occpn 2126 real estate on www.griffithrealty.com today.