
BEDS2
BATHS2 full
SQUARE FEET1,038
MLS#20261083912
STATUSPending
PROPERTY TYPEResidential - Condominium
SUBDIVISIONI S L A N D V I E W
SCHOOLTrenton
Property Description
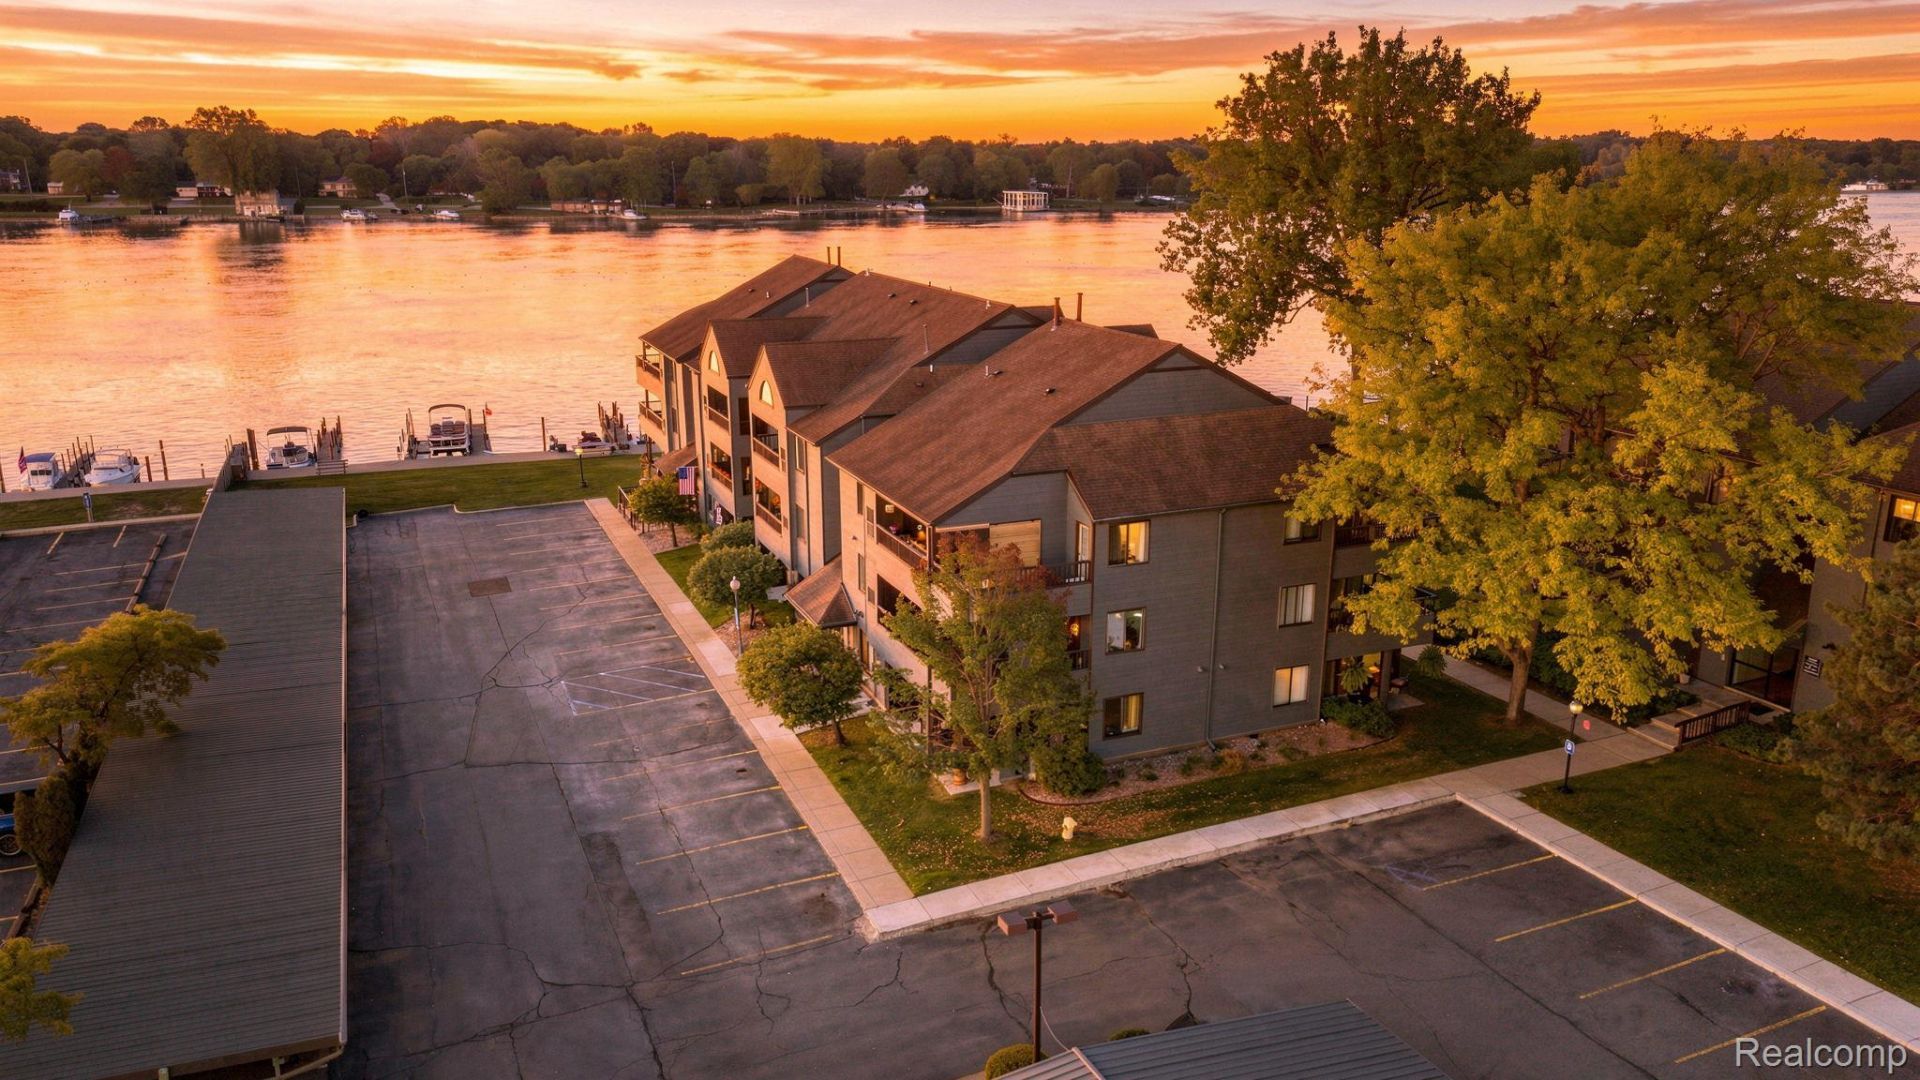
Waterfront living made easy - welcome to Riverside Drive! This complex itself offers the endless adventure and leisure of the Downtown Trenton Community & the optimal place to sit back, relax, and take in the scenes of the Michigan Seasons. This second floor condo has been impressively redone with the warm personality and decor to match. Everything has been thought of and made easily accessible for condo living and space saving. Fully updated mechanicals in the last two years, remodeled kitchen, both bathrooms, and fixtures throughout - the pride of ownership shows in every nook and cranny. Enjoy life on the lake, the new parks, or 4th of July fireworks at your door step. Nothing to do here but enjoy. Seller is providing City Certificate of Occupancy
Property Features
Property Type: Residential - Condominium
Garage: 1
Heating: Forced Air, Natural Gas
Home Style: Ranch
Stories: 2.0
Taxes: $4,259
Year Built: 1987
Feature Descriptions
Days on Site: 10
Exterior: Wood Siding
HOA Fee: 239/ Monthly
Parcel#: 54014070011000
Parking: One Car Garage, Detached, Carport
Parking Notes: One Car Garage, Detached, Carport
Pets Allowed: Yes
Sewer: Public Sewer
Summer Tax: 3074
Water: Public, Waterat Street
Winter Tax: 1185
Room Sizes
Kitchen: 14 X 10
Living Room: 18 X 14
Dining Room: 11 X 11
Primary Bedroom: 16 X 15
Bedroom: 16 X 12
Laundry: 10 X 8
Bath Full: 9 X 6
Local Schools
School District: Trenton
Listed By / Shown By
Listed By
Agency Name: Premiere Realty Group LLC
Agency Phone: 7346766833
Shown By
Agency Title: Griffith Realty
Agency Phone: 810-227-1016

Estimate Your Payment
Estimated Payment
$ 858.36 per month $445.11 Principal & Interest $354.92 Property Tax $58.33 Homeowner's Insurance
2445 Riverside Drive , Unit 202 | MLS# 20261083912
This condo located at 2445 Riverside Drive , Unit 202, Trenton, Mi 48183 is currently listed for sale with an asking price of $199,999. This property was built in 1987 and has 2 bedrooms and 2 full baths with 1038 sq. ft. Riverside Drive , Unit 202 is located in the I S L A N D V I E W subdivision within the Trenton school district. Search I S L A N D V I E W real estate on www.griffithrealty.com today.