
BEDS3
BATHS2 full
SQUARE FEET1,200
MLS#20261064992
STATUSActive
PROPERTY TYPEResidential - Single Family
SUBDIVISIONA S S R S 4 - W I L L I A M S T O W N T O W N S H I P
SCHOOLWilliamston
Property Description
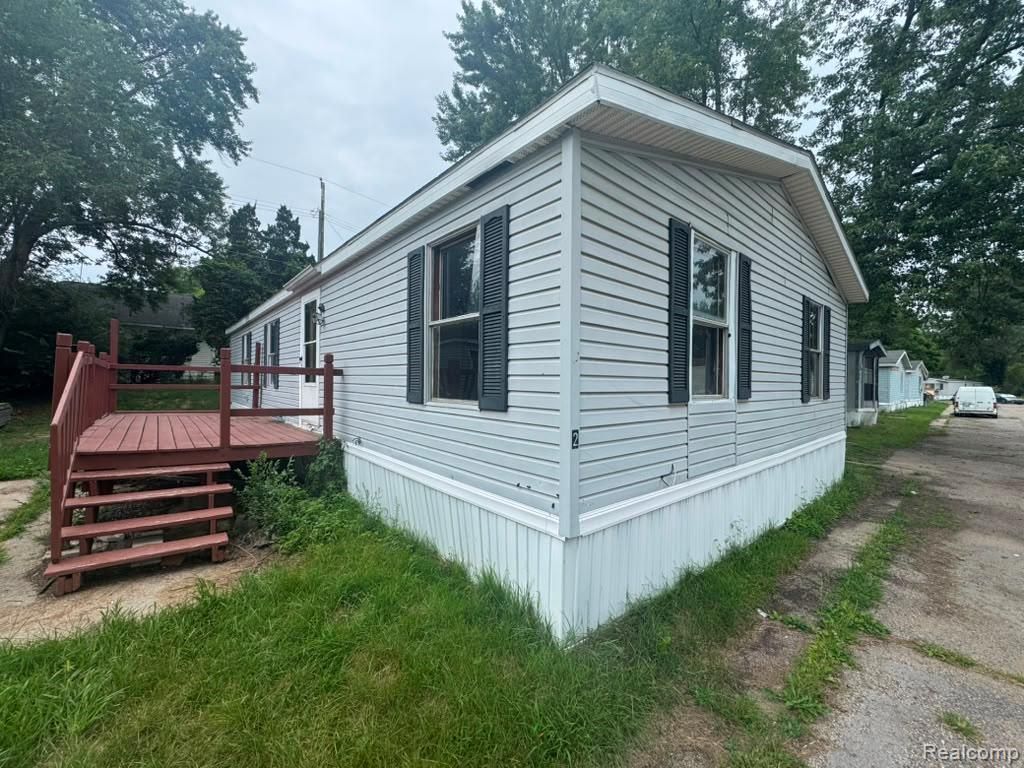
Affordable space with a layout that works! This 1992 Redman double wide in Willow Village Home Court offers 3 bedrooms, 2 full baths and approximately 1,200 sq. ft. The open living and dining areas provide plenty of room to spread out, while the kitchen offers ample cabinet and counter space. The primary bedroom features its own private en-suite bath, with two additional bedrooms and a second full bath completing the layout. Outside you'll find vinyl siding and an 18x8 deck ready to enjoy. A solid home with plenty of opportunity to add your own finishing touches. $450 monthly lot rent. Purchase subject to community application and approval.
Property Features
Property Type: Residential - Single Family
Heating: Forced Air, Natural Gas
Home Style: Manufacturedwo Land, Ranch
Lot Size: 0.01 Acres
Stories: 1.0
Taxes: $0
Year Built: 1992
Feature Descriptions
Days on Site: 21
Exterior: Vinyl Siding
HOA Fee: 450/ Monthly
Lot Dimensions: Irregular
Parcel#: 000000000
Parking: No Garage
Parking Notes: No Garage
Sewer: Public Sewer
Water: Community
Room Sizes
Primary Bedroom: 13 X 11
Bedroom: 11 X 10
Primary Bathroom: 5 X 11
Bath Full: 5 X 8
Living Room: 11 X 20
Dining Room: 11 X 10
Kitchen: 11 X 10
Laundry: 6 X 6
Other: 18 X 8
Local Schools
School District: Williamston
Listed By / Shown By
Listed By
Agency Name: Real Estate For A CAUSE
Agency Phone: 8103447275
Shown By
Agency Title: Griffith Realty
Agency Phone: 810-227-1016

Estimate Your Payment
Estimated Payment
$ 94.37 per month $83.44 Principal & Interest $0.00 Property Tax (data not provided by mls) $10.93 Homeowner's Insurance
2445 E Grand River Rd Lot #2 | MLS# 20261064992
This single family home located at 2445 E Grand River Rd Lot #2, Williamstown Township, Mi 48895 is currently listed for sale with an asking price of $37,490. This property was built in 1992 and has 3 bedrooms and 2 full baths with 1200 sq. ft. E Grand River Rd Lot #2 is located in the A S S R S 4 - W I L L I A M S T O W N T O W N S H I P subdivision within the Williamston school district. Search A S S R S 4 - W I L L I A M S T O W N T O W N S H I P real estate on www.griffithrealty.com today.