
BEDS5
BATHS3 full 1 partial
SQUARE FEET5,122
MLS#20261058348
STATUSPending
PROPERTY TYPEResidential - Single Family
SUBDIVISIONT H E M E A D O W S O F A D D I S O N C O N D O
SCHOOLOxford
Property Description
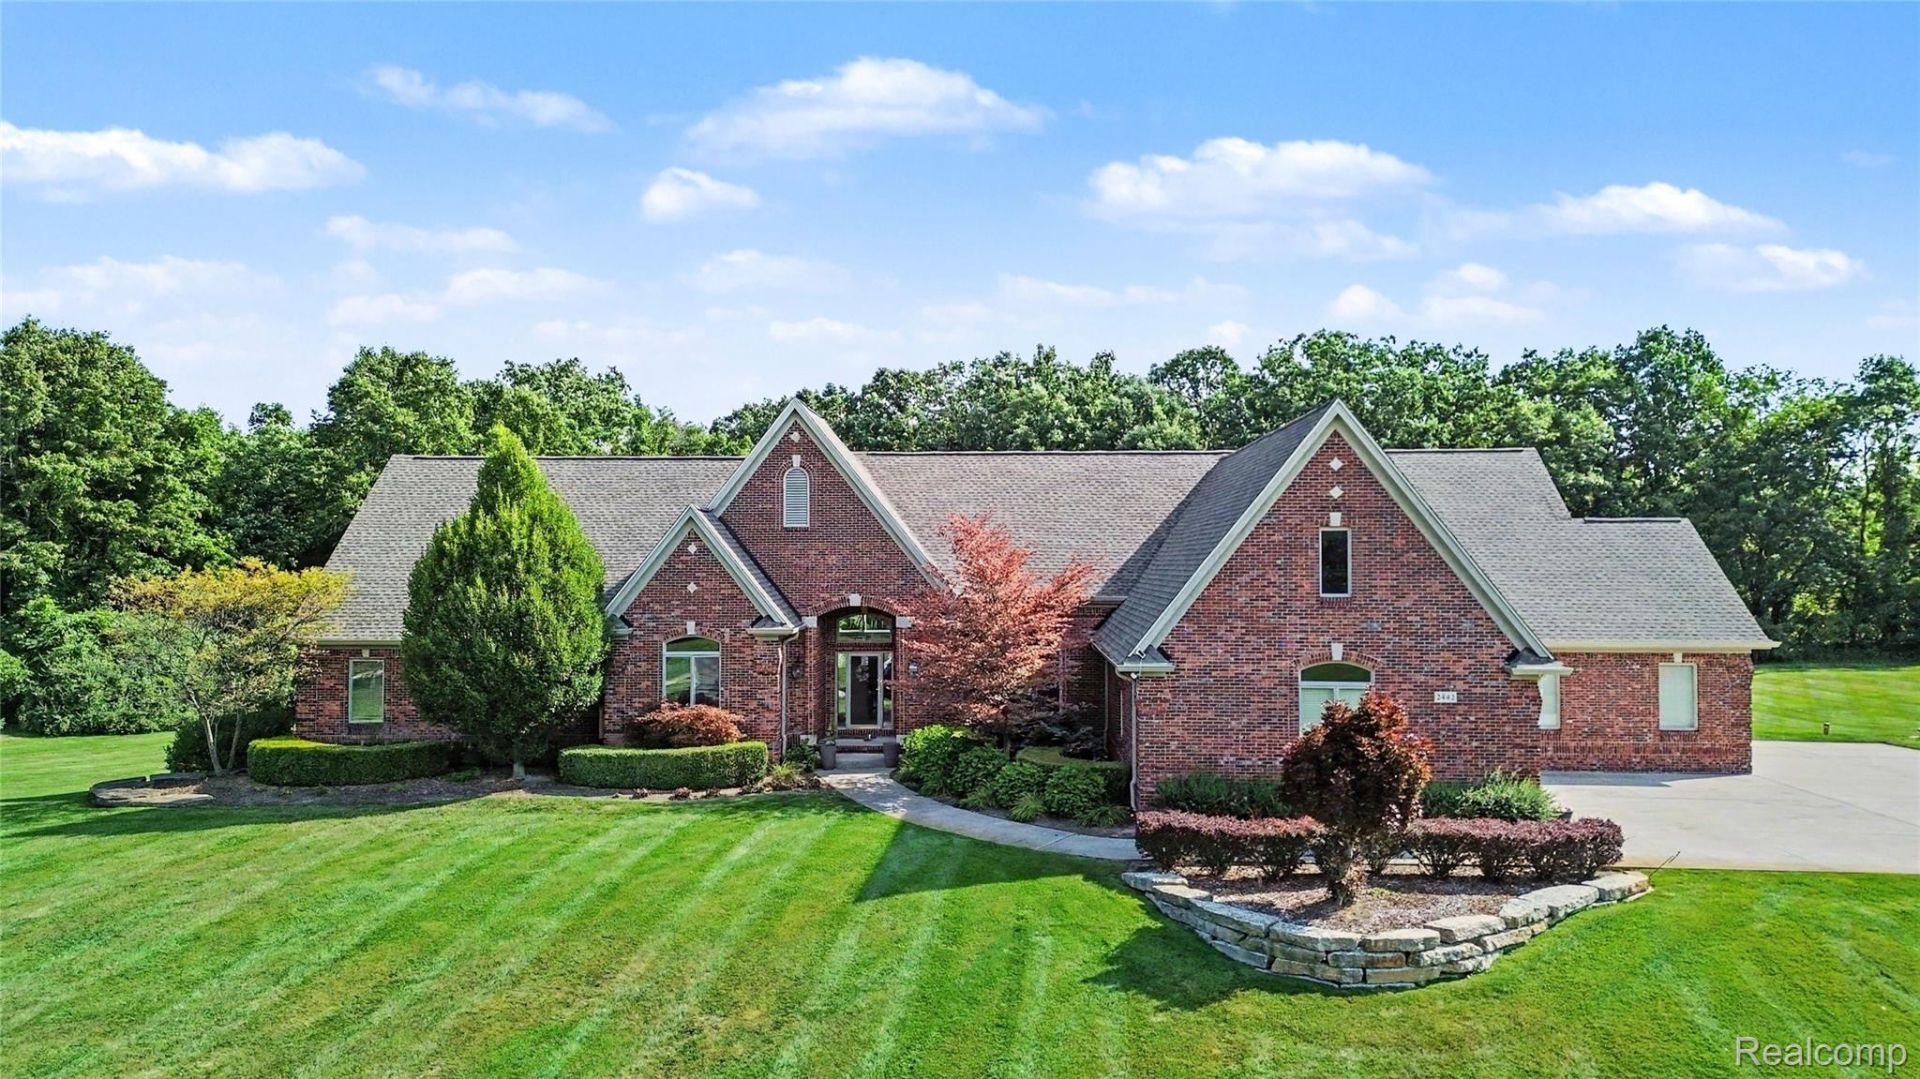
Custom built all-brick ranch on a large lot in an excellent location just minutes from downtown Rochester, Lake Orion and Macomb County. Spacious 5 bedroom, 3 full and 1 half bath home with sophisticated finishes, expansive living spaces and extensive amenities throughout. A vaulted foyer welcomes you into the home and opens to the vaulted living room with plentiful natural light, two ceiling fans and fireplace. The gourmet kitchen features high-end Thermador stainless steel appliances, an 8+ foot island, granite countertops, attached eating area and open access to the family room with fireplace. Butler pantry off the kitchen, four-season room with access to a composite sitting deck, pass-through bar off the living room and main-floor laundry with custom built-in cabinets, counters and large sink add convenience and functionality. Main level features 3 bedrooms, including a spacious primary suite with an elegant coffered ceiling, luxurious bath with jetted soaking tub, dual vanity and curbless modern shower, plus a custom walk-in closet with built-in storage. Two additional main-level bedrooms feature generous closets and ceiling fans, with a full bath conveniently located nearby. Finished walk-out lower level is accessed by an imperial staircase and provides exceptional additional living space with huge carpeted recreation room, complete second kitchen, 2 bedrooms, full bath, private salon studio, flex room, and more.The private backyard features a fenced in-ground pool with patio, gazebo, storage shed and plenty of space for outdoor entertaining. Attached 4-car garage provides ample parking and storage. Conveniently located near downtown Rochester, Lake Orion, shopping, dining, parks and major roadways. **Receivership sale**
Property Features
Property Type: Residential - Single Family
Basement: Yes
Basement: Partially Finished, Walk Out Access
Cooling: Central Air
Fenced: Yes
Garage: 4 car attached
Heating: Forced Air, Natural Gas
Home Style: Contemporary, Ranch
Lot Size: 3.33 Acres
Roof Type: Composition
Stories: 2.0
Taxes: $17,202
Year Built: 2004
Amenities
Entrance Foyer
High Speed Internet
Jetted Tub
Programmable Thermostat
Sound System
Lighting
Feature Descriptions
Appliances: Built In Gas Range, Built In Refrigerator, Dishwasher, Disposal, Dryer, Energy Star Qualified Dishwasher, Energy Star Qualified Refrigerator, Free Standing Gas Range, Humidifier, Microwave, Range Hood, Stainless Steel Appliances, Vented Exhaust Fan, Washer, Warming Drawer
Days on Site: 57
Exterior: Brick
Fencing: Back Yard, Fenced
Fireplace: Family Room, Gas, Great Room
HOA Fee: 1250/ Annually
Laundry: Laundry Room
Lot: Sprinklers
Lot Dimensions: 360 x 400
Other Structures: Gazebo, Sheds
Parcel#: 0521401010
Parking: Four Car Garage, Attached, Electricityin Garage, Heated Garage
Parking Notes: Four Car Garage, Attached, Electricityin Garage, H
Patio/Porch: Deck, Patio, Porch
Pool: In Ground, Outdoor Pool
Security: yes
Security: Security System Owned, Smoke Detectors
Sewer: Septic Tank
Summer Tax: 10627
Utilities: Cable Available
Water: Well
Winter Tax: 6575
Room Sizes
Bath Full: 11 X 16
Primary Bathroom: 18 X 12
Bath Lav: 7 X 7
Living Room: 31 X 21
Kitchen: 17 X 15
Breakfast Nook Room: 12 X 15
Four Season Room: 14 X 15
Primary Bedroom: 19 X 18
Bedroom: 15 X 15
Laundry: 9 X 9
Kitchen2nd: 15 X 15
Game Room: 38 X 28
Fle X Room: 15 X 15
Butlers Pantry: 6 X 5
Local Schools
School District: Oxford
Listed By / Shown By
Listed By
Agency Name: Forward, REALTORS®
Agency Phone: 2487928190
Shown By
Agency Title: Griffith Realty
Agency Phone: 810-227-1016

Estimate Your Payment
Estimated Payment
$ 3,948.22 per month $2,223.34 Principal & Interest $1,433.50 Property Tax $291.38 Homeowner's Insurance
2442 Meadow Court | MLS# 20261058348
This single family home located at 2442 Meadow Court, Addison Township, Mi 48367 is currently listed for sale with an asking price of $999,000. This property was built in 2004 and has 5 bedrooms and 3 full and 1 partial baths with 5122 sq. ft. Meadow Court is located in the T H E M E A D O W S O F A D D I S O N C O N D O subdivision within the Oxford school district. Search T H E M E A D O W S O F A D D I S O N C O N D O real estate on www.griffithrealty.com today.