
BEDS3
BATHS1 full 1 partial
SQUARE FEET1,150
MLS#20261051558
STATUSActive
PROPERTY TYPEResidential - Single Family
SUBDIVISIONStephenson Super-Highwayno 5- Ferndale
SCHOOLHazel Park
Property Description
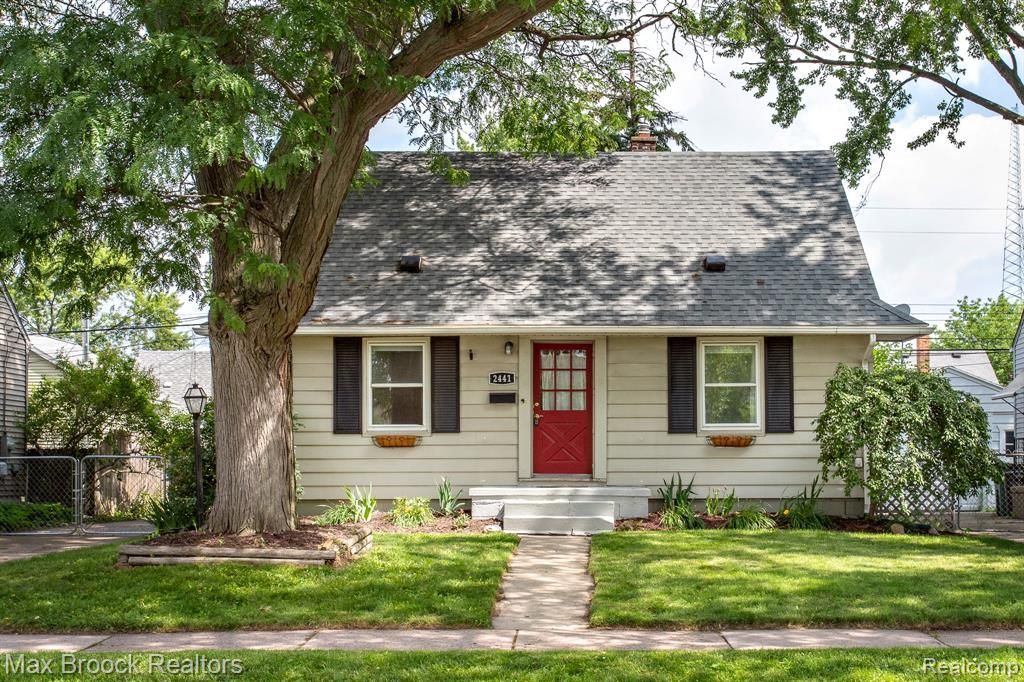
Darling cottage style bungalow on a beautiful tree-lined street in Ferndale with 1,150 square feet, 3 bedrooms, and 1.1 baths. This storybook center entrance charmer has a large living room with hardwood floors, a nice open kitchen/dining room that walks out to a spacious (newly painted) deck and a lovely back yard. There are 2 bedrooms, both with hardwood floors, and an upgraded full bath on the main floor. The spacious bungalow bedroom on the 2nd floor also has hardwood flooring, a large closet, and room for a king size bed. The basement is partially finished and has a great rec room space, a 1/2 bath, and a laundry room. The yard is ample and has beautiful mature trees, a large deck for relaxing and entertaining, and a two car garage. The furnace is from 2016 and the roof from 2019. The A/C is from 2023. This one is a charmer in a lovely neighborhood of Ferndale.
Property Features
Property Type: Residential - Single Family
Basement: Partially Finished
Cooling: Ceiling Fan(s), Central Air
Fenced: Yes
Fuel Type: Natural Gas
Garage: 1
Heating: Forced Air
Home Style: Bungalow
Lot Size: 0.12 Acres
Year Built: 1942
Amenities
Fenced
Appliances
Dishwasher
Dryer
Free-Standing Gas Range
Free-Standing Refrigerator
Microwave
Washer
Feature Descriptions
Architecture: Bungalow
Days on Site: 12
Exterior: Aluminum
Fireplace Location: Living Room
Foundation: Basement
Frontage Feet: 50
Garage/Parking: Detached
Interior: Furnished - No
Lot Dimensions: 0.12 Acre(s)
Lower Level Finished Sqft: 500
Parking Notes: Detached
Road Frontage: Paved
Summer Tax: $5946.0000
Water Heater: Natural Gas
Winter Tax: $233.0000
Local Schools
School District: Hazel Park
Listed By / Shown By
Listed By
Agency Name: Max Broock, REALTORS®-Birmingham
Agency Phone: (248) 644-6700
Shown By
Agency Title: Griffith Realty
Agency Phone: 810-227-1016

Estimate Your Payment
Estimated Payment
$ 727.48 per month $643.19 Principal & Interest $0.00 Property Tax (data not provided by mls) $84.29 Homeowner's Insurance
2441 Coy Street | MLS# 20261051558
This single family home located at 2441 Coy Street, Ferndale, MI 48220 is currently listed for sale with an asking price of $289,000. This property was built in 1942 and has 3 bedrooms and 1 full and 1 partial baths with 1150 sq. ft. Coy Street is located in the Stephenson Super-Highwayno 5- Ferndale subdivision within the Hazel Park school district. Search Stephenson Super-Highwayno 5- Ferndale real estate on www.griffithrealty.com today.