
BEDS3
BATHS2 full
SQUARE FEET1,216
MLS#20261053502
STATUSPending
PROPERTY TYPEResidential - Single Family
SUBDIVISIONRoywood
SCHOOLRoyal Oak
Property Description
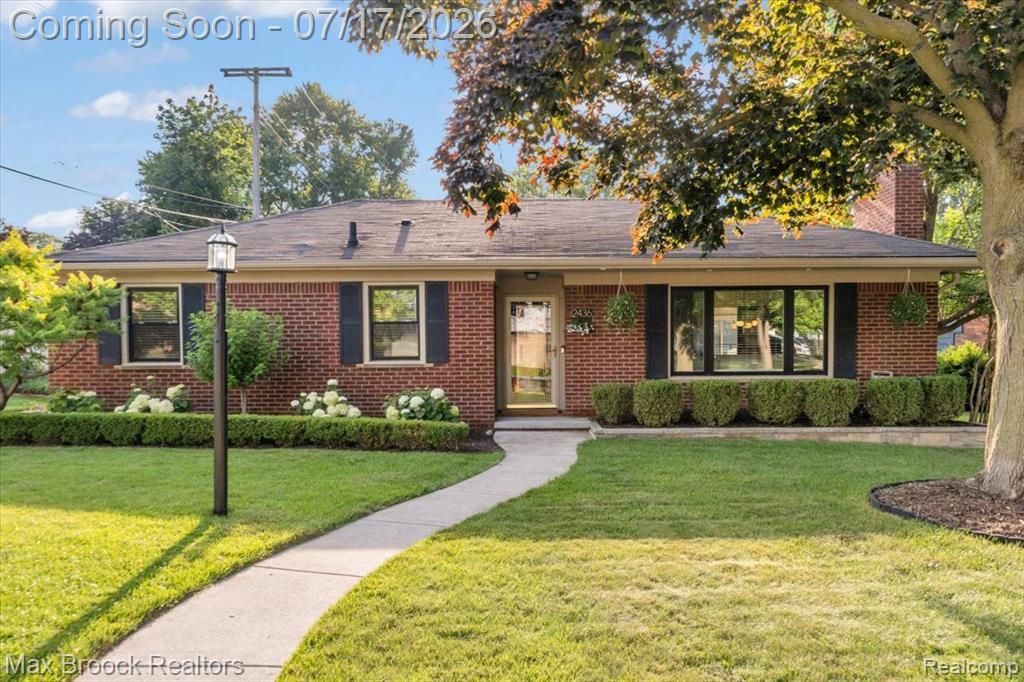
Highest and best offers are due by Sunday, July 19 2026 at 6:00pm. Beautifully updated brick ranch in one of Royal Oak's most desirable neighborhoods! This move-in-ready home offers 3 bedrooms, 2 full baths, 1,216 sq. ft. of main-level living, plus approximately 900 sq. ft. of beautifully finished lower-level living space. Designed for today's lifestyle, the open floor plan seamlessly connects the living room, dining area, and updated kitchen. The inviting living room features a stunning gas fireplace, while the renovated kitchen showcases elegant quartz countertops, quality cabinetry, and sophisticated finishes. The recently finished lower level dramatically expands the living space and includes a spacious family/media room, a beautifully appointed full bath, and endless possibilities for a home office, playroom, or fitness area. Relax in the charming three-season sunroom with a vaulted ceiling that opens to the deck and private backyard—perfect for entertaining, outdoor dining, or simply enjoying the peaceful setting. Tasteful updates throughout, and meticulous attention to detail! Located just minutes from downtown Royal Oak, parks, shopping, dining, and major expressways, this exceptional home offers the perfect blend of style, comfort, and convenience. Simply move in and enjoy!
Property Features
Property Type: Residential - Single Family
Basement: Finished
Cooling: Ceiling Fan(s), Central Air
Fuel Type: Natural Gas
Garage: 2
Heating: Forced Air
Home Style: Ranch
Lot Size: 0.26 Acres
Year Built: 1950
Appliances
Disposal
Dryer
Free-Standing Gas Range
Free-Standing Refrigerator
Microwave
Stainless Steel Appliance(s)
Washer
Feature Descriptions
Architecture: Ranch
Days on Site: 7
Exterior: Brick
Fireplace Location: Living Room
Foundation: Basement
Frontage Feet: 71
Garage/Parking: Door Opener, Detached, Garage Faces Front
Interior: Entrance Foyer
Lot Dimensions: 0.26 Acre(s)
Lower Level Finished Sqft: 900
Parking Notes: Door Opener, Detached, Garage Faces Front
Road Frontage: Paved
Summer Tax: $4268.0000
Water Heater: Natural Gas
Winter Tax: $1339.0000
Room Sizes
Bath - Full: Level - First/Entry
Bath - Full: Level - Basement
Kitchen: Level - First/Entry
Living Room: Level - First/Entry
Bedroom - Primary: Level - First/Entry
Bedroom: Level - First/Entry
Bedroom: Level - First/Entry
Dining Room: Level - First/Entry
Three Season Room: Level - First/Entry
Laundry Area/Room: Level - Basement
Local Schools
School District: Royal Oak
Listed By / Shown By
Listed By
Agency Name: Max Broock, REALTORS®-Birmingham
Agency Phone: (248) 644-6700
Shown By
Agency Title: Griffith Realty
Agency Phone: 810-227-1016

Estimate Your Payment
Estimated Payment
$ 1,180.58 per month $1,043.79 Principal & Interest $0.00 Property Tax (data not provided by mls) $136.79 Homeowner's Insurance
2436 Hawkins Avenue | MLS# 20261053502
This single family home located at 2436 Hawkins Avenue, Royal Oak, MI 48073 is currently listed for sale with an asking price of $469,000. This property was built in 1950 and has 3 bedrooms and 2 full baths with 1216 sq. ft. Hawkins Avenue is located in the Roywood subdivision within the Royal Oak school district. Search Roywood real estate on www.griffithrealty.com today.