
BEDS1
BATHS1 full
SQUARE FEET690
MLS#20261066673
STATUSPending
PROPERTY TYPEResidential - Single Family
SUBDIVISIONR I C H F I E L D G A R D E N S
SCHOOLKearsley
Property Description
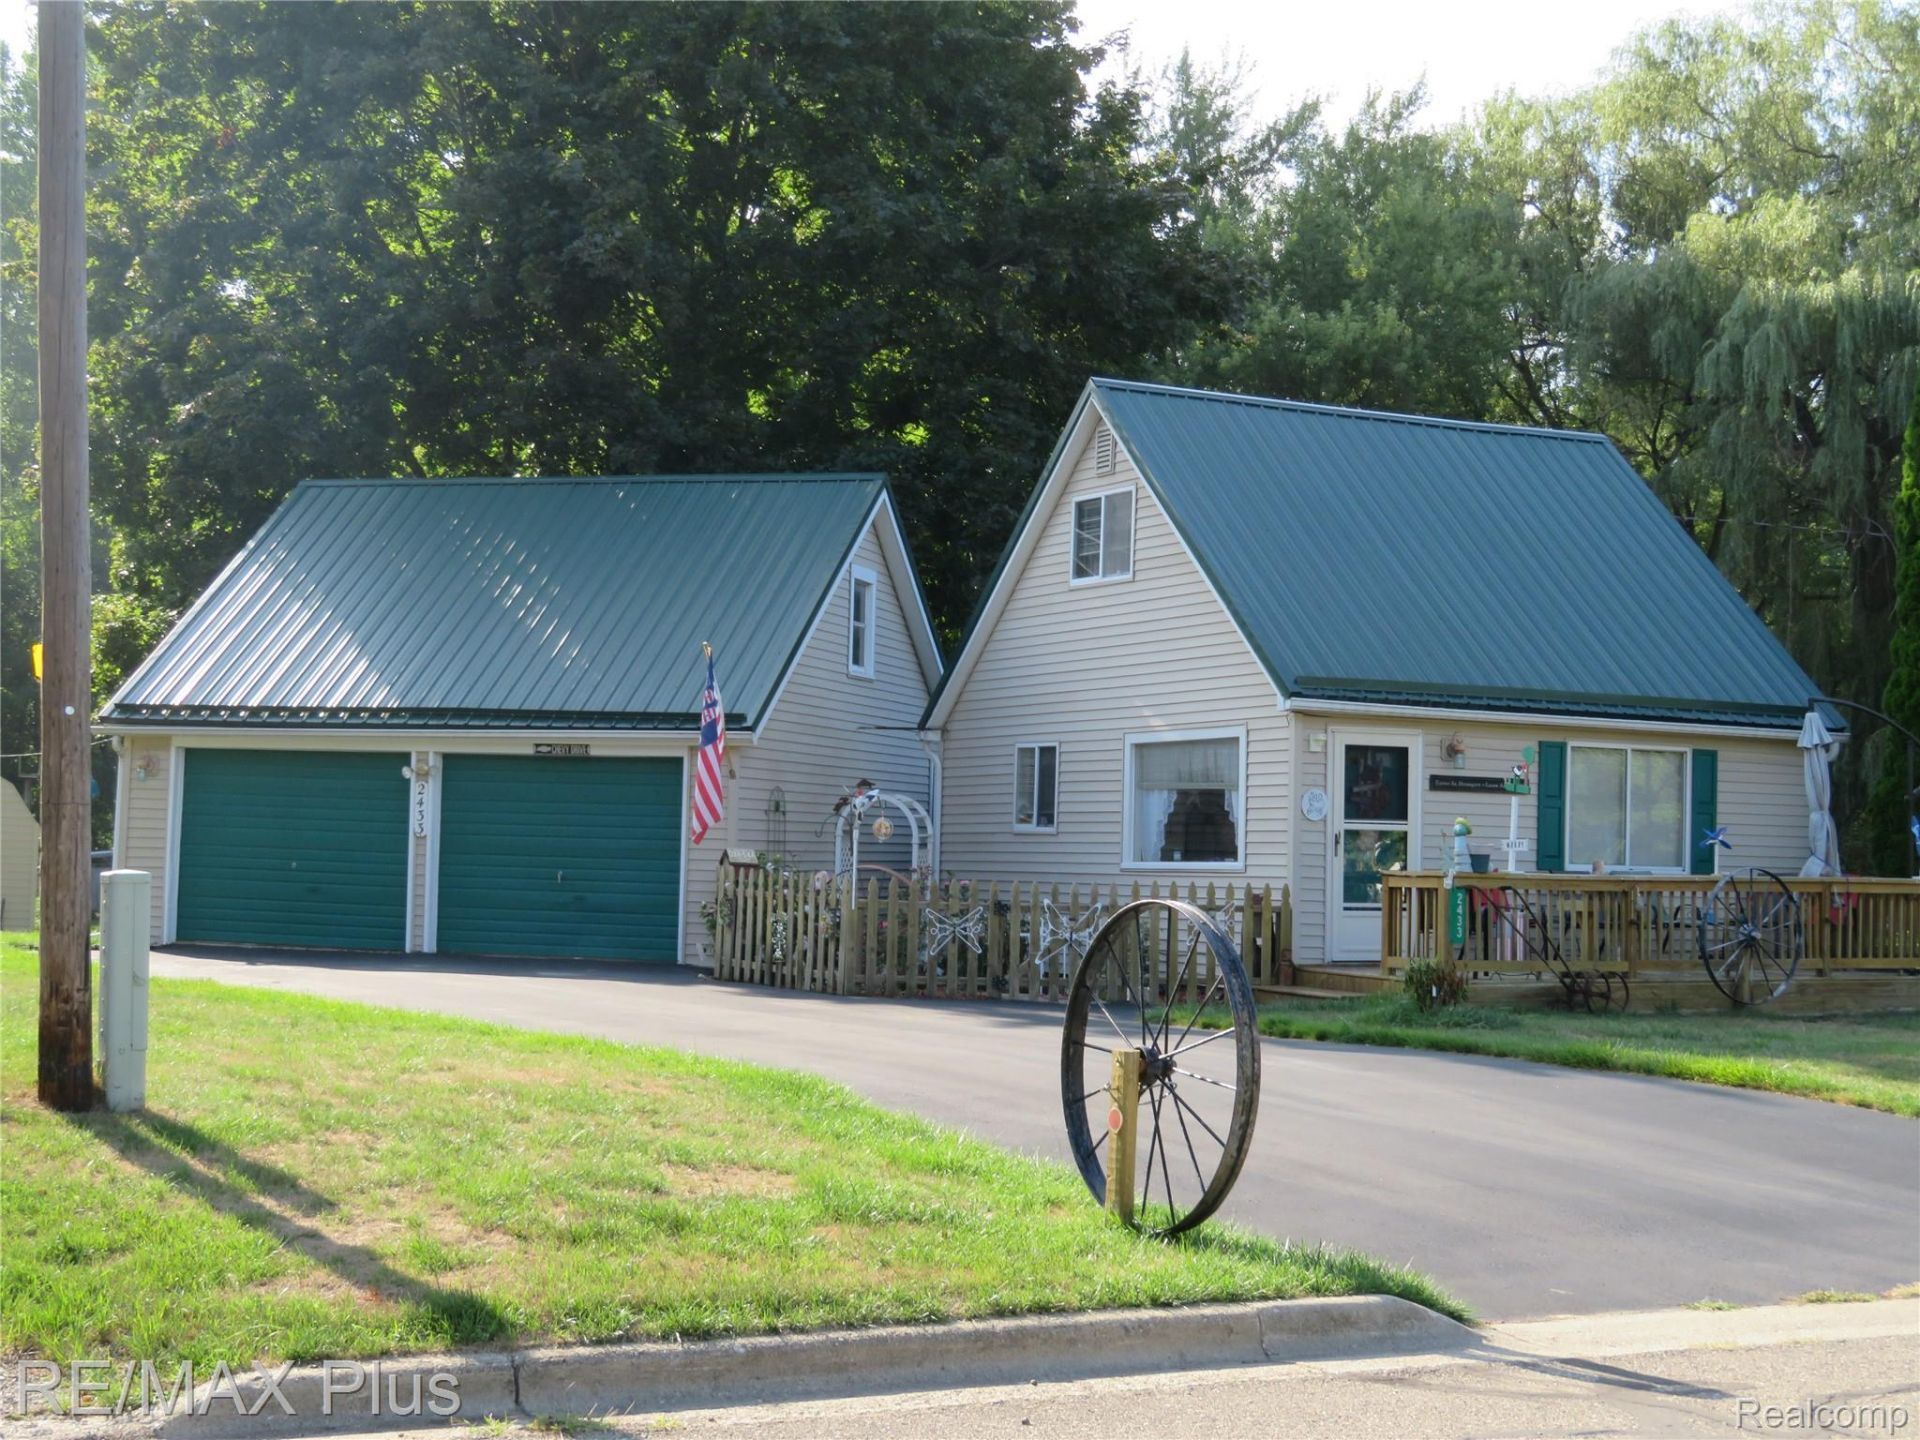
Charming and cozy 1-bedroom, 1 bath bungalow with the potential for a second bedroom by converting the heated sunroom (sq. ft. of sunroom is NOT included in TOTAL SQFT). Ideally located in the Kearsley School District, this home offers a country feel while remaining conveniently close to shopping, dining, expressways, and other amenities. Numerous updates have been completed in recent years, including siding, gutters, metal roofs, a high-efficiency furnace, heated sunroom, deck, and asphalt driveway. The home sits on approximately half an acre with a fenced-in private, backyard, providing plenty of space for outdoor enjoyment. Dog kennel. The oversized 22' x 25' two-car garage includes a workshop, offering excellent storage and workspace plus 2 additional sheds. The heated sunroom and covered deck overlooks the spacious backyard and provides a comfortable spot to relax year-round. A great opportunity for anyone looking for a starter home, downsize and or rental income.
Property Features
Property Type: Residential - Single Family
Cooling: Ceiling Fans, Central Air
Fenced: Yes
Garage: 2.5
Heating: Forced Air, Natural Gas
Home Style: Bungalow
Lot Size: 0.50 Acres
Roof Type: Metal
Stories: 1.5
Taxes: $1,438
Year Built: 1951
Feature Descriptions
Appliances: Dryer, Free Standing Electric Oven, Free Standing Electric Range, Free Standing Refrigerator, Microwave, Washer
Days on Site: 13
Exterior: Vinyl Siding
Fencing: Fenced
Lot Dimensions: 72x300
Other Structures: Sheds
Parcel#: 5902501042
Parking: Twoand Half Car Garage, Detached, Electricityin Garage, Garage Door Opener, Workshop In Garage
Parking Notes: Twoand Half Car Garage, Detached, Electricityin Ga
Patio/Porch: Deck, Porch
Sewer: Public Sewer
Summer Tax: 1056
Water: Well
Winter Tax: 382
Room Sizes
Living Room: 14 X 10
Dining Room: 5 X 4
Kitchen: 11 X 8
Bedroom: 19 X 12
Bath Full: 8 X 5
Laundry: 5 X 8
Local Schools
School District: Kearsley
Listed By / Shown By
Listed By
Agency Name: RE/MAX Plus
Agency Phone: 8109694445
Shown By
Agency Title: Griffith Realty
Agency Phone: 810-227-1016

Estimate Your Payment
Estimated Payment
$ 459.41 per month $300.23 Principal & Interest $119.83 Property Tax $39.35 Homeowner's Insurance
2433 Stockbridge Avenue | MLS# 20261066673
This single family home located at 2433 Stockbridge Avenue, Burton, Mi 48509 is currently listed for sale with an asking price of $134,900. This property was built in 1951 and has 1 bedrooms and 1 full baths with 690 sq. ft. Stockbridge Avenue is located in the R I C H F I E L D G A R D E N S subdivision within the Kearsley school district. Search R I C H F I E L D G A R D E N S real estate on www.griffithrealty.com today.