
BEDS3
BATHS2 full
SQUARE FEET2,000
MLS#20261065204
STATUSPending
PROPERTY TYPEResidential - Single Family
SUBDIVISIONS L A T E R M A N O R
SCHOOLLapeer
Property Description
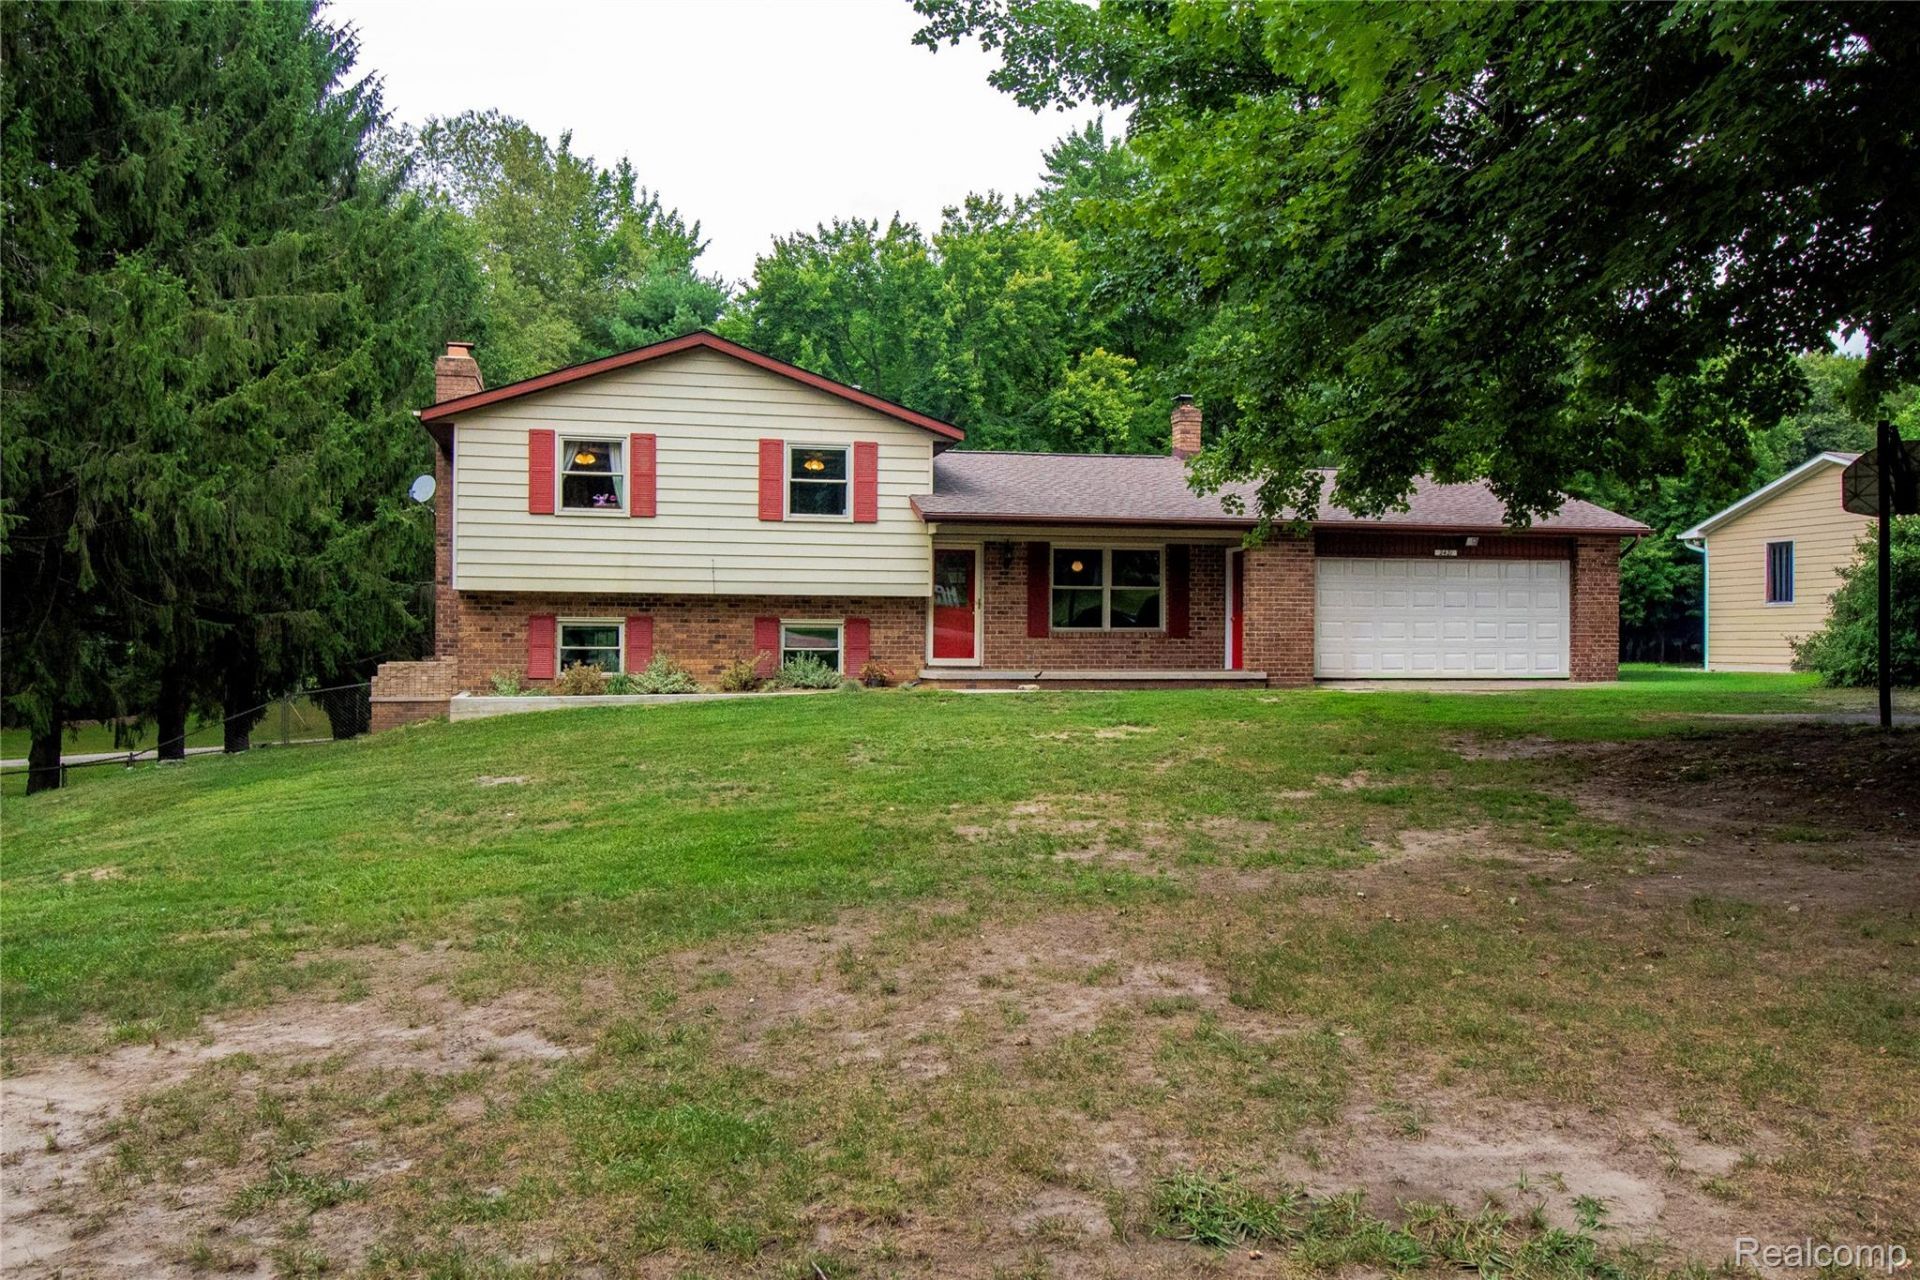
Welcome home to this spacious quad-level home located near the end of a quiet cul-de-sac, offering plenty of room for the whole family! This well-maintained home features 3 bedrooms with the possibility of a 4th, a huge sunroom, fenced-in backyard, walkout basement, and an impressive two-level, two-car garage providing plenty of parking, storage, and workspace. Several updates throughout add to the home's comfort and appeal, while the versatile layout provides plenty of space for family, guests, hobbies, or a home office. Enjoy the privacy of the fenced backyard and the added convenience of a peaceful neighborhood setting. Whether you're looking for a great starter home or a place where your family can grow, this property offers space, flexibility, and plenty of potential. Don't miss the opportunity to make this one your new home!
Property Features
Property Type: Residential - Single Family
Basement: Yes
Basement: Finished, Partial, Walk Out Access
Cooling: Central Air
Garage: 3.5 car attached
Heating: Forced Air, High Efficiency Sealed Combustion, Nat
Home Style: Split Level
Lot Size: 0.50 Acres
Roof Type: Asphalt
Taxes: $1,714
Year Built: 1974
Feature Descriptions
Appliances: Dishwasher, Dryer, Free Standing Gas Range, Free Standing Refrigerator, Washer
Days on Site: 21
Exterior: Brick, Vinyl Siding
Fencing: Back Yard
Fireplace: Living Room
Laundry: Laundry Room
Lot Dimensions: 109X200
Parcel#: 01448000800
Parking: Threeand Half Car Garage, Attached, Garage Door Opener, Workshop In Garage
Parking Notes: Threeand Half Car Garage, Attached, Garage Door Op
Patio/Porch: Deck, Enclosed, Porch
Pets Allowed: Yes
Sewer: Septic Tank
Summer Tax: 778
Water: Well
Winter Tax: 936
Room Sizes
Dining Room: 13 X 15
Kitchen: 11 X 13
Bath Full: 8 X 10
Laundry: 7 X 9
Bedroom: 11 X 12
Living Room: 23 X 23
Three Season Room: 16 X 23
Family Room: 17 X 23
Local Schools
School District: Lapeer
Listed By / Shown By
Listed By
Agency Name: Realty Executives Main St LLC
Agency Phone: 8106671700
Shown By
Agency Title: Griffith Realty
Agency Phone: 810-227-1016

Estimate Your Payment
Estimated Payment
$ 771.89 per month $556.17 Principal & Interest $142.83 Property Tax $72.89 Homeowner's Insurance
2421 Judy Conn Drive | MLS# 20261065204
This single family home located at 2421 Judy Conn Drive, Mayfield Township, Mi 48446 is currently listed for sale with an asking price of $249,900. This property was built in 1974 and has 3 bedrooms and 2 full baths with 2000 sq. ft. Judy Conn Drive is located in the S L A T E R M A N O R subdivision within the Lapeer school district. Search S L A T E R M A N O R real estate on www.griffithrealty.com today.