
BEDS4
BATHS3 full
SQUARE FEET2,422
MLS#20261066785
STATUSActive
PROPERTY TYPEResidential - Single Family
SCHOOLHuronValley
Property Description
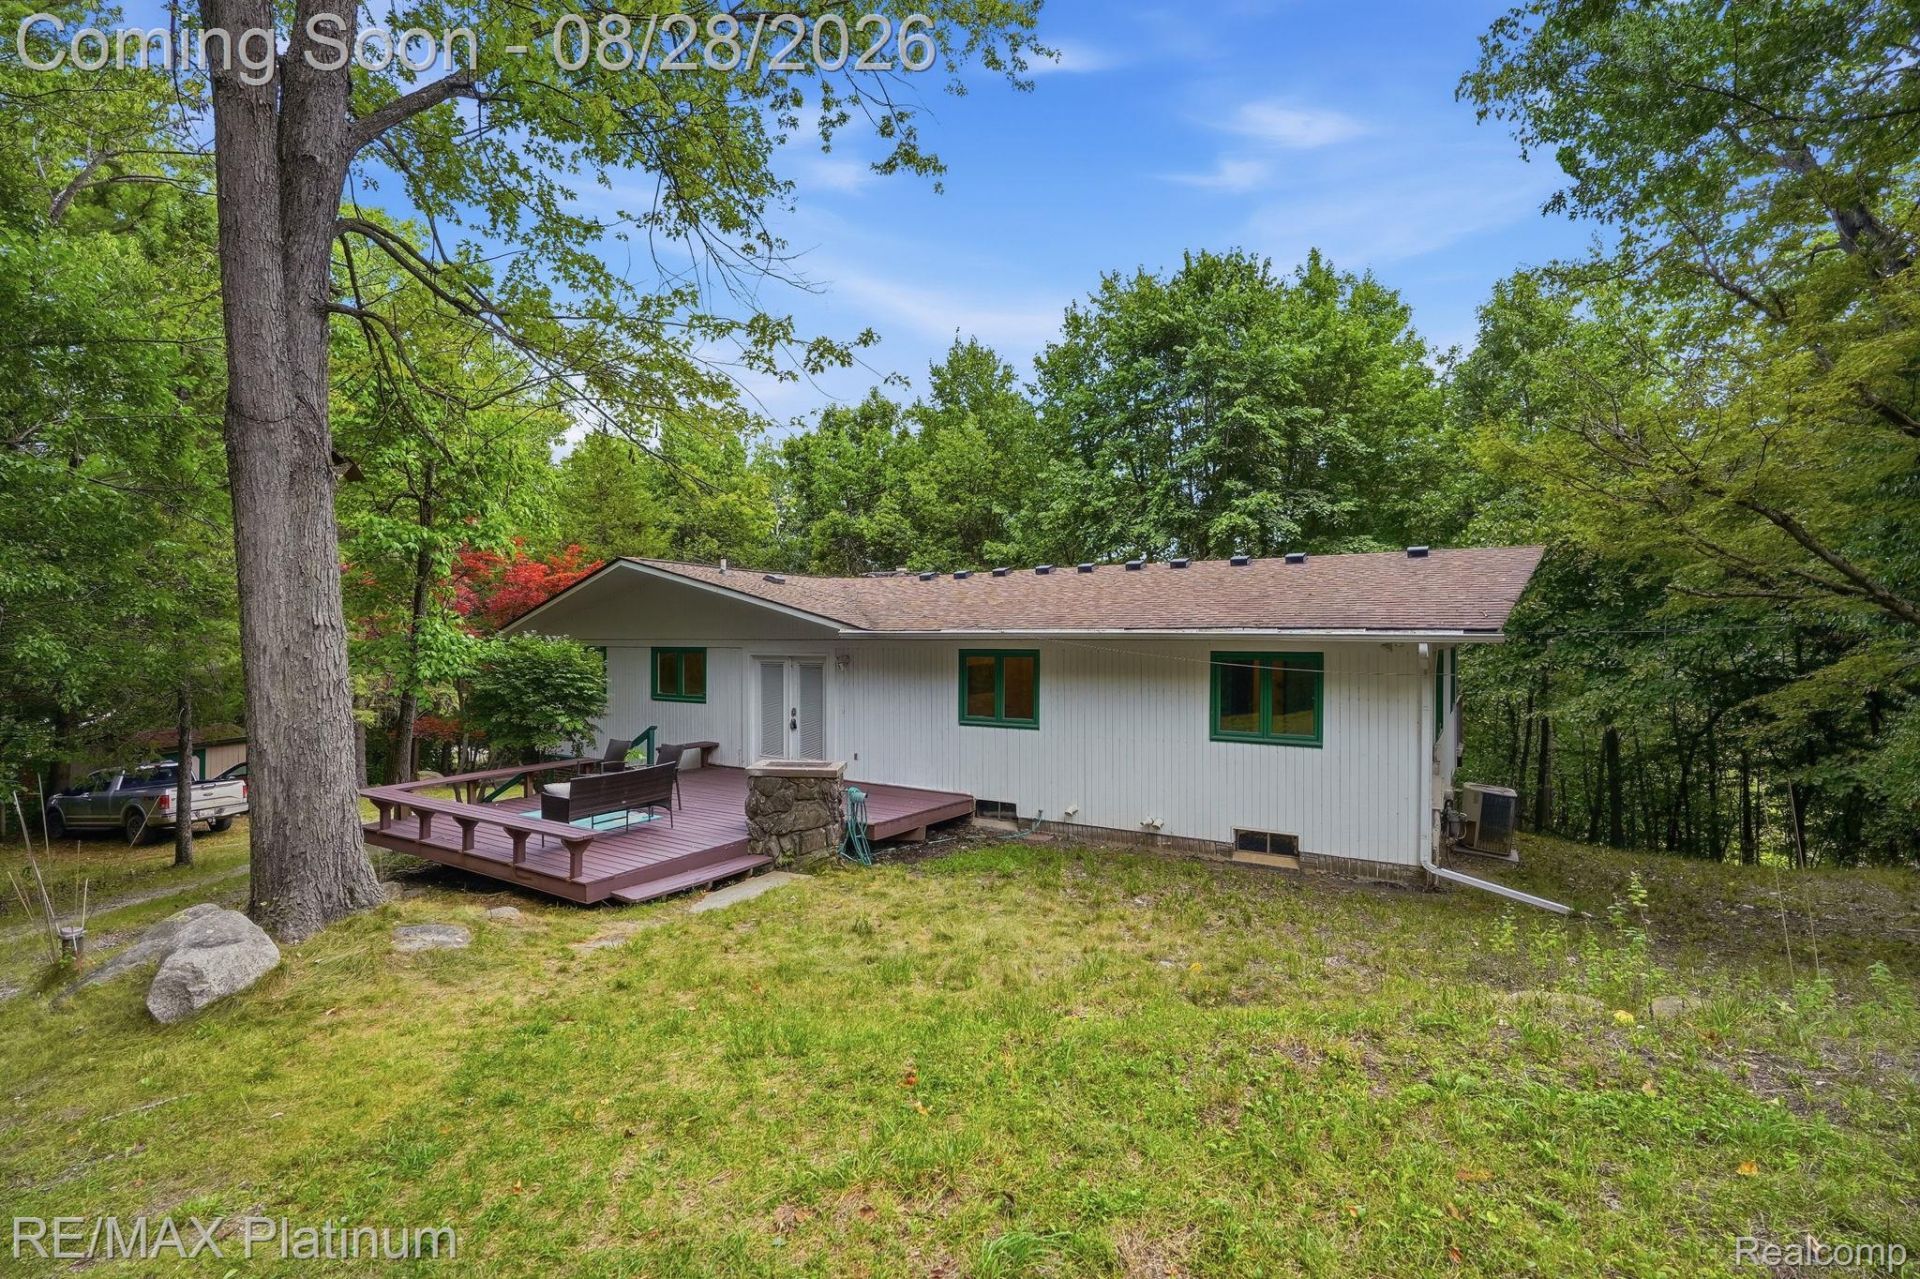
Live on your very own private retreat! Take the gated driveway up to this custom one of a kind homestead and marvel at the 3.58 acres of wooded views surrounding you. Raised ranch home w/ large rooms & fabulous layout. Gorgeous views from every room. Featuring a Vaulted beamed ceiling, 2 stone fireplaces, newer roof(2020), Tile flooring throughout, updated bathrooms, new water heater, new plumbing fixtures, new stove, new dishwasher and new screens. Expansive Deck on entire Southside of home all Overlooking a forest of mature trees. Walkout lower family room w/ 4th bedroom & 3rd bathroom. Multiple outbuildings with 2x6 construction on the property with the 2nd bldg asset being a rare find. The pole barn features a 16x16 garage door that opens to 30x40 w/ a 12 slab & 3 stories complete with an add'l 20x40 storage on the back of pole barn, the workshop boasts its own DTE meters (gas & electric) & billing address. 2 offices on 3rd floor. 3 phase power plus 200amp panel & HVAC- heat, water & A/C. Great for a business owner or the ultimate garage/man cave. Very PRIVATE & Secured. All in the Heart of Milford. Enjoy everything that downtown has to offer. Close to everything. Natures paradise. Do not miss out, schedule your showing today!
Property Features
Property Type: Residential - Single Family
Basement: Unfinished, Walk Out Access
Basement: Yes
Cooling: Attic Fan, Ceiling Fans, Central Air
Garage: 8.5 car attached
Heating: Forced Air, Natural Gas
Home Style: Raised Ranch
Lot Size: 3.58 Acres
Roof Type: Asphalt
Stories: 1.0
Taxes: $8,481
Year Built: 1974
Amenities
High Speed Internet
Programmable Thermostat
Lighting
Feature Descriptions
Appliances: Dishwasher, Disposal, Dryer, Free Standing Gas Range, Free Standing Refrigerator, Microwave, Washer, Water Softener Owned
Days on Site: 8
Exterior: Brick, Stone, Wood Siding
Fireplace: Family Room, Great Room
Laundry: Laundry Room
Lot Dimensions: 299 x 522
Other Structures: Outbuildings Allowed, Pole Barn, Poultry Coop, Second Garage, Sheds
Parcel#: 1617400033
Parking: Twoand Half Car Garage, Sixor More Car Garage, Attached, Basement, Direct Access, Electricityin Garage, Garage Door Opener
Parking Notes: Twoand Half Car Garage, Sixor More Car Garage, Att
Patio/Porch: Deck, Patio, Porch
Pets Allowed: Yes
Sewer: Septic Tank
Summer Tax: 6403
Water: Well
Winter Tax: 2078
Room Sizes
Primary Bedroom: 13 X 12
Bedroom: 12 X 12
Primary Bathroom: 10 X 7
Bath Full: 12 X 6
Great Room: 29 X 20
Kitchen: 13 X 10
Dining Room: 15 X 10
Family Room: 20 X 13
Laundry: 12 X 6
Local Schools
School District: HuronValley
Listed By / Shown By
Listed By
Agency Name: RE/MAX Platinum
Agency Phone: 8102274600
Shown By
Agency Title: Griffith Realty
Agency Phone: 810-227-1016

Estimate Your Payment
Estimated Payment
$ 2,128.99 per month $1,257.45 Principal & Interest $706.75 Property Tax $164.79 Homeowner's Insurance
2420 Shagbark | MLS# 20261066785
This single family home located at 2420 Shagbark, Milford Township, Mi 48380 is currently listed for sale with an asking price of $565,000. This property was built in 1974 and has 4 bedrooms and 3 full baths with 2422 sq. ft. Shagbark is located within the HuronValley school district. Search Milford Township real estate on www.griffithrealty.com today.