
BEDS2
BATHS1 full
SQUARE FEET887
MLS#20261061325
STATUSPending
PROPERTY TYPEResidential - Single Family
SUBDIVISIOND U C K L A K E
SCHOOLHuronValley
Property Description
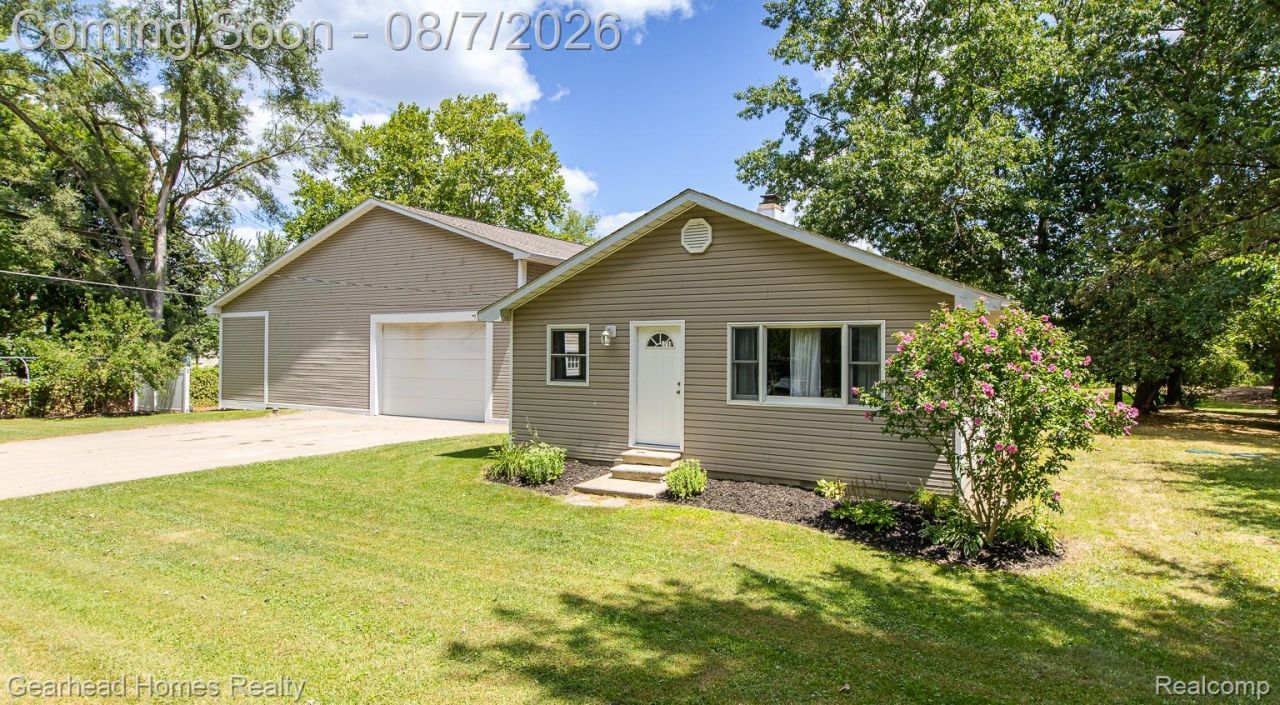
GEARHEAD DREAM HOME - WHERE THE GARAGE IS BIGGER THAN THE HOUSE! This is the one you've been waiting for! Located in Highland with beach access to Duck Lake and boat launch privileges, this unique property combines lake-life amenities with an absolutely incredible garage setup. The showstopper is the 2,400 SQ FT GARAGE, featuring a 50x50 footprint with attached lean-to, approximately 40x50 interior, soaring 18-FT INSULATED CEILINGS, loft space, and TWO garage doors allowing drive-through access to the backyard. Whether you're a car collector, mechanic, contractor, hobbyist, or simply need serious space for your toys, tools, boats, or equipment this garage is hard to beat! The home hasn't been forgotten! Inside you'll find new flooring, fresh interior paint and trim, a spacious primary bedroom with a walk-in closet, updated bathroom features, and newer dishwasher, microwave, garbage disposal and refrigerator. Additional improvements include new electrical, light fixtures, switches/outlets, water softener, under-sink RO system, and a fireplace with entertainment center. Enjoy Duck Lake access giving you the opportunity to spend your summers on the water without sacrificing the garage space you've always wanted. Even better, you're within walking distance of two convenience stores and a local meat market. Book your private showing today!
Property Features
Property Type: Residential - Single Family
Cooling: Ceiling Fans
Garage: 12
Heating: Forced Air, Natural Gas
Home Style: Bungalow
Lot Size: 0.79 Acres
Roof Type: Asphalt
Stories: 1.0
Taxes: $4,269
Year Built: 1968
Feature Descriptions
Appliances: Dishwasher, Disposal, Dryer, Free Standing Gas Range, Free Standing Refrigerator, Microwave, Stainless Steel Appliances, Washer, Water Softener Owned
Body of Water: Duck Lake
Days on Site: 35
Exterior: Aluminum Siding
Fireplace: Electric, Living Room
Lot: Corner Lot, Dead End Street, Water View
Lot Dimensions: 150x150x230x230
Other Structures: Barns, Outbuildings Allowed, Pole Barn, Sheds
Parcel#: 1112302054
Parking: Two Car Garage, Four Car Garage, Sixor More Car Garage, Detached, Drive Through, Electricityin Garage, Oversized
Parking Notes: Two Car Garage, Four Car Garage, Sixor More Car Ga
Sewer: Septic Tank
Summer Tax: 2736
Water: Well
Water Features: Beach Access, Boat Facilities, Dock Facilities, Lake Privileges
Winter Tax: 1533
Room Sizes
Primary Bedroom: 15 X 10
Bedroom: 10 X 10
Bath Full: 8 X 6
Dining Room: 12 X 12
Living Room: 14 X 12
Kitchen: 12 X 8
Laundry: 8 X 5
Local Schools
School District: HuronValley
Listed By / Shown By
Listed By
Agency Name: Gearhead Homes Realty Inc
Agency Phone: 2489746003
Shown By
Agency Title: Griffith Realty
Agency Phone: 810-227-1016

Estimate Your Payment
Estimated Payment
$ 1,022.57 per month $589.55 Principal & Interest $355.75 Property Tax $77.26 Homeowner's Insurance
2411 Dean Drive | MLS# 20261061325
This single family home located at 2411 Dean Drive, Highland Township, Mi 48356 is currently listed for sale with an asking price of $264,900. This property was built in 1968 and has 2 bedrooms and 1 full baths with 887 sq. ft. Dean Drive is located in the D U C K L A K E subdivision within the HuronValley school district. Search D U C K L A K E real estate on www.griffithrealty.com today.