
BEDS4
BATHS1 full 1 partial
SQUARE FEET3,152
MLS#20261060572
STATUSAccepting Backup Offers
PROPERTY TYPEResidential - Single Family
SUBDIVISIONH E R I T A G E S Q U A R E S U B 3
SCHOOLWoodhaven
Property Description
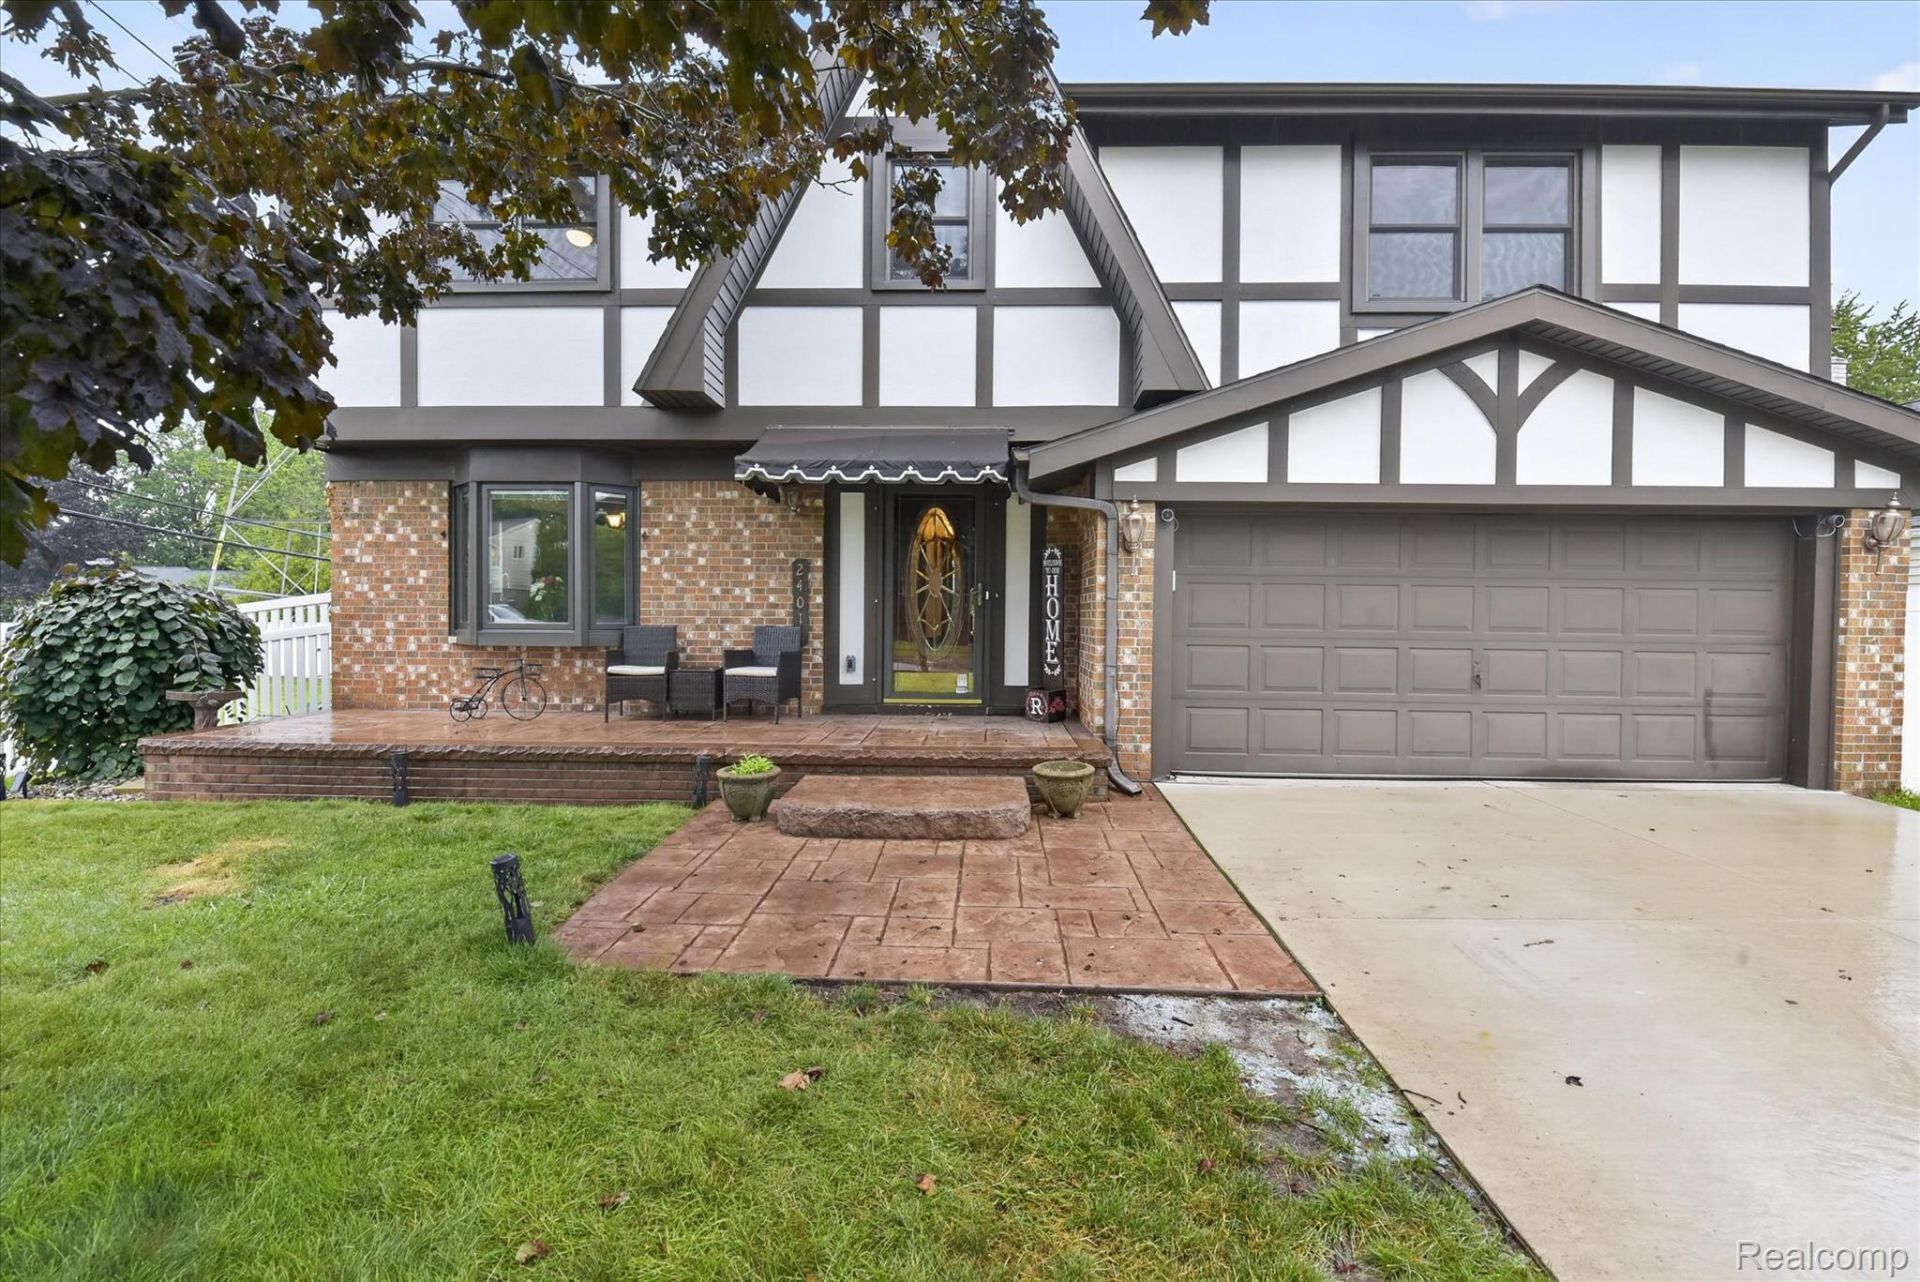
SELLERS ARE VERY MOTIVATED!! BRIING US AN OFFER! Welcome to 24011 Heritage Drive, a beautifully maintained 2,342-square-foot Tudor-style Colonial in Woodhaven's Heritage Square subdivision and Woodhaven School District. This distinctive four-bedroom home combines generous living space, rich woodwork, multiple gathering areas, a finished basement and exceptional outdoor entertaining.The inviting kitchen features granite countertops, extensive custom wood cabinetry, beveled leaded-glass cabinet doors, decorative metal backsplash, center island seating, slate appliances and hardwood flooring. The kitchen opens to the dining and family-room areas, creating a comfortable layout for everyday living and entertaining.The spacious family room offers a brick-hearth fireplace with gas logs, built-in wood cabinetry and direct access to the covered rear deck. The separate living room makes a dramatic impression with vaulted ceilings, an arched transom above the Andersen doorwall, open staircase and second-floor balcony overlooking the room.Upstairs, the large primary bedroom features double entry doors, vaulted ceilings and a walk-in closet. Three additional bedrooms and a full bath provide plenty of space, while the open hallway and detailed wood railings add architectural appeal. Mini-splits were added to all bedrooms in 2024.The finished basement expands the living area with a recreation room, custom wet bar, laundry room with walk-in shower, utility space and storage. An insulated two-car attached garage adds convenience.The expansive fenced backyard is designed for recreation and entertaining with a multi-level deck surrounding the 15x24 above-ground pool, covered outdoor living area with ceiling fan, separate gazebo, sheds, playhouse, mature trees and abundant lawn space.Major updates include roof & vinyl fence (2024), furnace & A/C (2022), driveway & shed pad (2025), doors & windows (2026), and stamped concrete porch, gazebo & sidewalks (2021).
Property Features
Property Type: Residential - Single Family
Basement: Finished
Basement: Yes
Cooling: Ceiling Fans, Central Air, Wall Units
Fenced: Yes
Garage: 2 car attached
Heating: Forced Air, Natural Gas
Home Style: Colonial, Traditional, Tudor
Lot Size: 0.23 Acres
Roof Type: Asphalt
Stories: 2.0
Taxes: $6,241
Year Built: 1973
Feature Descriptions
Days on Site: 30
Exterior: Brick, Stucco, Wood Siding
Fencing: Fenced
Fireplace: Gas, Great Room
Lot Dimensions: 77.5X119.79
Other Structures: Gazebo, Sheds
Parcel#: 59066010396000
Parking: Two Car Garage, Attached, Electricityin Garage, Garage Door Opener
Parking Notes: Two Car Garage, Attached, Electricityin Garage, Ga
Patio/Porch: Covered, Deck, Patio
Pool: Above Ground, Outdoor Pool
Sewer: Public Sewer
Summer Tax: 5555
Water: Public
Winter Tax: 686
Room Sizes
Primary Bedroom: 13 X 18
Bedroom: 15 X 10
Bath Full: 10 X 5
Family Room: 18 X 14
Living Room: 18 X 14
Kitchen: 15 X 11
Dining Room: 15 X 8
Bath Lav: 6 X 5
Great Room: 21 X 25
Laundry: 10 X 11
Other: 10 X 11
Fle X Room: 10 X 7
Local Schools
School District: Woodhaven
Listed By / Shown By
Listed By
Agency Name: Power House Group Realty
Agency Phone: 7343182121
Shown By
Agency Title: Griffith Realty
Agency Phone: 810-227-1016

Estimate Your Payment
Estimated Payment
$ 1,588.40 per month $944.53 Principal & Interest $520.08 Property Tax $123.78 Homeowner's Insurance
24011 Heritage Drive | MLS# 20261060572
This single family home located at 24011 Heritage Drive, Woodhaven, Mi 48183 is currently listed for sale with an asking price of $424,400. This property was built in 1973 and has 4 bedrooms and 1 full and 1 partial baths with 3152 sq. ft. Heritage Drive is located in the H E R I T A G E S Q U A R E S U B 3 subdivision within the Woodhaven school district. Search H E R I T A G E S Q U A R E S U B 3 real estate on www.griffithrealty.com today.