
BEDS3
BATHS2 full 1 partial
SQUARE FEET2,284
MLS#20261079683
STATUSActive
PROPERTY TYPEResidential - Single Family
SUBDIVISIONB R I A R C R E E K E S T A T E S C O N D O
SCHOOLKearsley
Property Description
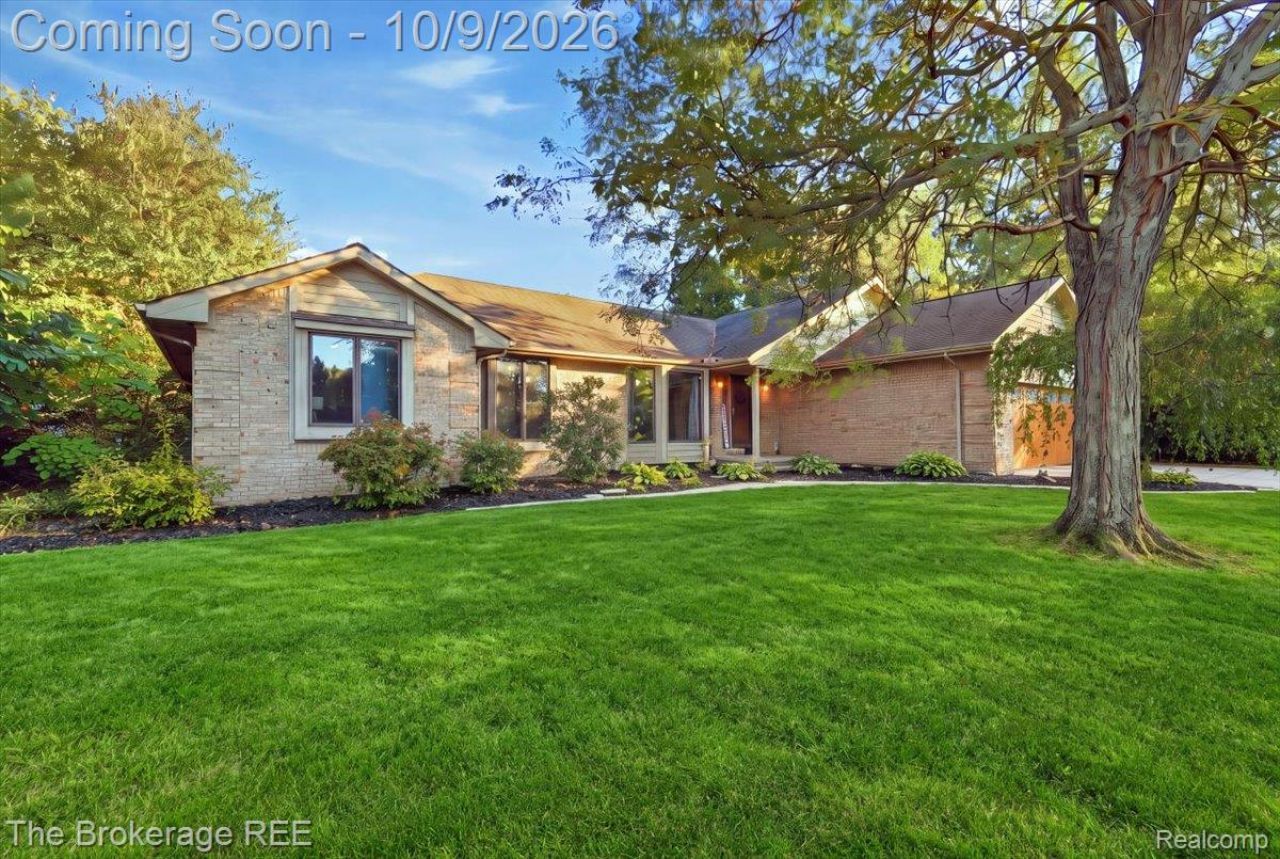
Welcome to 2390 Briar Creek Lane! This spacious 3-bedroom, 2.1-bath ranch in Kearsley Schools offers over 2,280 sq. ft. of comfortable living space with a functional and inviting layout. Step inside to a bright, open great room with vaulted ceilings, along with a spacious kitchen and dining area ideal for everyday living and entertaining. The first-floor primary suite offers added privacy and convenience, while two additional bedrooms provide flexible space for guests, a home office, or additional living needs. A basement offers even more potential for storage or future finished space. Outside, enjoy a large deck and pool with a new pump, creating a great setup for relaxing or entertaining. Complete with central air and an attached 2-car garage, this home has plenty to offer. Schedule your showing and come see it for yourself!
Property Features
Property Type: Residential - Single Family
Basement: Yes
Basement: Unfinished
Cooling: Central Air
Garage: 2 car attached
Heating: Forced Air, Natural Gas
Home Style: Ranch
Lot Size: 0.81 Acres
Stories: 1.0
Taxes: $6,799
Year Built: 1993
Feature Descriptions
Appliances: Built In Electric Range, Dishwasher, Free Standing Refrigerator, Microwave
Days on Site: 19
Exterior: Brick, Vinyl Siding
Lot Dimensions: 140x264
Parcel#: 5901626017
Parking: Two Car Garage, Attached
Parking Notes: Two Car Garage, Attached
Patio/Porch: Covered, Deck, Porch
Pool: Above Ground, Outdoor Pool
Sewer: Sewer At Street
Summer Tax: 4789
Water: Public
Winter Tax: 2010
Room Sizes
Bedroom: 13 X 12
Primary Bedroom: 17 X 14
Dining Room: 13 X 12
Kitchen: 12 X 11
Living Room: 26 X 19
Laundry: 6 X 7
Local Schools
School District: Kearsley
Listed By / Shown By
Listed By
Agency Name: The Brokerage Real Estate Enthusiasts
Agency Phone: 2482975551
Shown By
Agency Title: Griffith Realty
Agency Phone: 810-227-1016

Estimate Your Payment
Estimated Payment
$ 1,306.65 per month $654.32 Principal & Interest $566.58 Property Tax $85.75 Homeowner's Insurance
2390 Briar Creek Lane | MLS# 20261079683
This single family home located at 2390 Briar Creek Lane, Burton, Mi 48509 is currently listed for sale with an asking price of $294,000. This property was built in 1993 and has 3 bedrooms and 2 full and 1 partial baths with 2284 sq. ft. Briar Creek Lane is located in the B R I A R C R E E K E S T A T E S C O N D O subdivision within the Kearsley school district. Search B R I A R C R E E K E S T A T E S C O N D O real estate on www.griffithrealty.com today.