
BEDS3
BATHS3 full 1 partial
SQUARE FEET1,360
MLS#20261038124
STATUSActive
PROPERTY TYPEResidential - Single Family
SUBDIVISIONOakwoods Country Club
SCHOOLHowell
Property Description
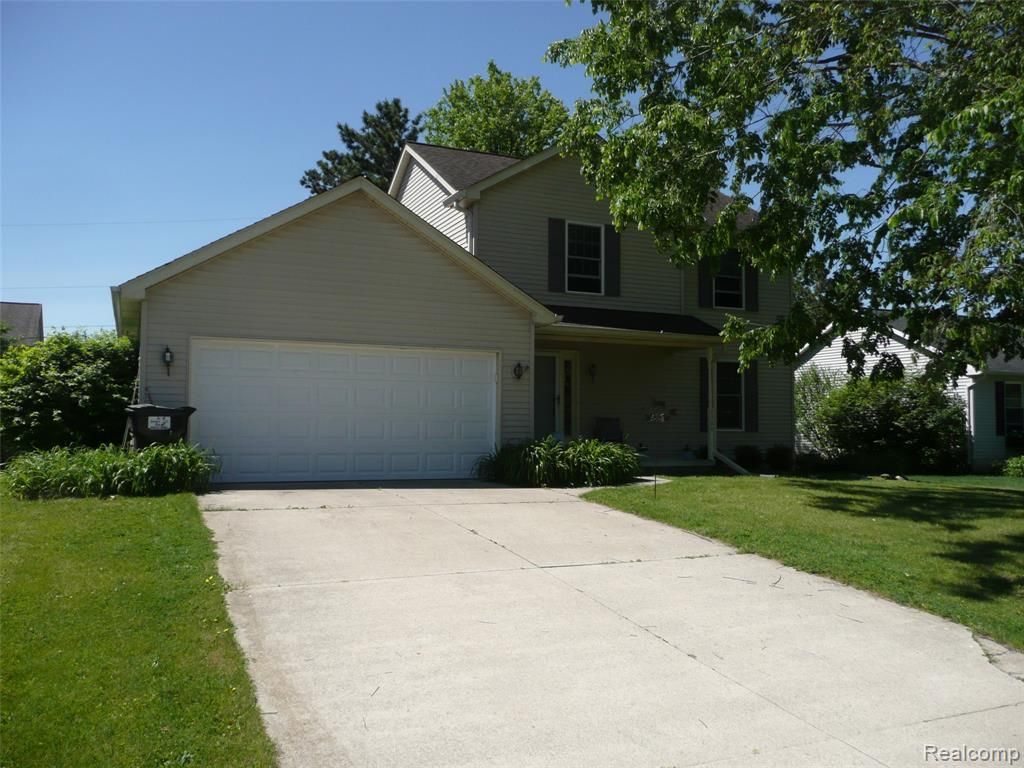
Very well-maintained colonial, 3 bedrooms, 3 full baths, and 1 half bath. Updates in past years include roof 2013, furnace and A/C 2025. Front entry with oak flooring through hallway and into the half bath and kitchen. Family room with vaulted ceiling and gas fireplace. Beautifully finished basement with full bath, wet bar and laundry/mechanical room. Great location close to all-sports Thompson Lake access, beach, boat launch and downtown Howell. Well maintained yard with large deck and privacy fence. Items available in purchase are stove, refrigerator, dishwasher, counter microwave, washer, dryer, pool table, freezer in basement, dehumidifier in basement. Excluded are the window curtains and shower curtains in primary bathroom and second floor bathroom.
Property Features
Property Type: Residential - Single Family
Basement: Finished, Walk-Up Access
Cooling: Ceiling Fan(s), Central Air
Fenced: Yes
Fuel Type: Natural Gas
Garage: 2 car attached
Heating: Forced Air
Home Style: Colonial
Lot Size: 0.21 Acres
Year Built: 1996
Amenities
Lighting
Fenced
Appliances
Dishwasher
Dryer
Free-Standing Electric Range
Free-Standing Refrigerator
Microwave
Washer
Feature Descriptions
Architecture: Colonial
Exterior: Vinyl
Fireplace Location: Family Room
Foundation: Basement
Frontage Feet: 80
Garage/Parking: Direct Access, Electricity, Door Opener, Attached, Driveway, Garage Faces Front
Interior: Cable Available, De-Humidifier, High Spd Internet Avail, Jetted Tub, Wet Bar
Lot Dimensions: 0.21 Acre(s)
Lower Level Finished Sqft: 500
Parking Notes: Direct Access, Electricity, Door Opener, Attached, Dri
Road Frontage: Paved
Site: Dead End Street
Summer Tax: $1315.0000
Waterfront: Beach Access, Lake Privileges
Water Heater: Natural Gas
Water Name: Thompson Lake
Winter Tax: $910.0000
Room Sizes
Kitchen: Level - First/Entry
Family Room: Level - First/Entry
Living Room: Level - First/Entry
Dining Room: Level - First/Entry
Game Room: Level - Basement
Bedroom - Primary: Level - Second
Bedroom: Level - Second
Bedroom: Level - Second
Bath - Primary: Level - Second
Bath - Full: Level - Second
Bath - Full: Level - Basement
Bath - Lav: Level - First/Entry
Laundry Area/Room: Level - Basement
Local Schools
School District: Howell
Listed By / Shown By
Listed By
Agency Name: Century 21 Affiliated
Agency Phone: (517) 548-1700
Shown By
Agency Title: Griffith Realty
Agency Phone: 810-227-1016

Estimate Your Payment
Estimated Payment
$ 931.38 per month $823.46 Principal & Interest $0.00 Property Tax (data not provided by mls) $107.92 Homeowner's Insurance
2388 Ava | MLS# 20261038124
This single family home located at 2388 Ava , Oceola Township, MI 48843 is currently listed for sale with an asking price of $370,000. This property was built in 1996 and has 3 bedrooms and 3 full and 1 partial baths with 1360 sq. ft. Ava is located in the Oakwoods Country Club subdivision within the Howell school district. Search Oakwoods Country Club real estate on www.griffithrealty.com today.