
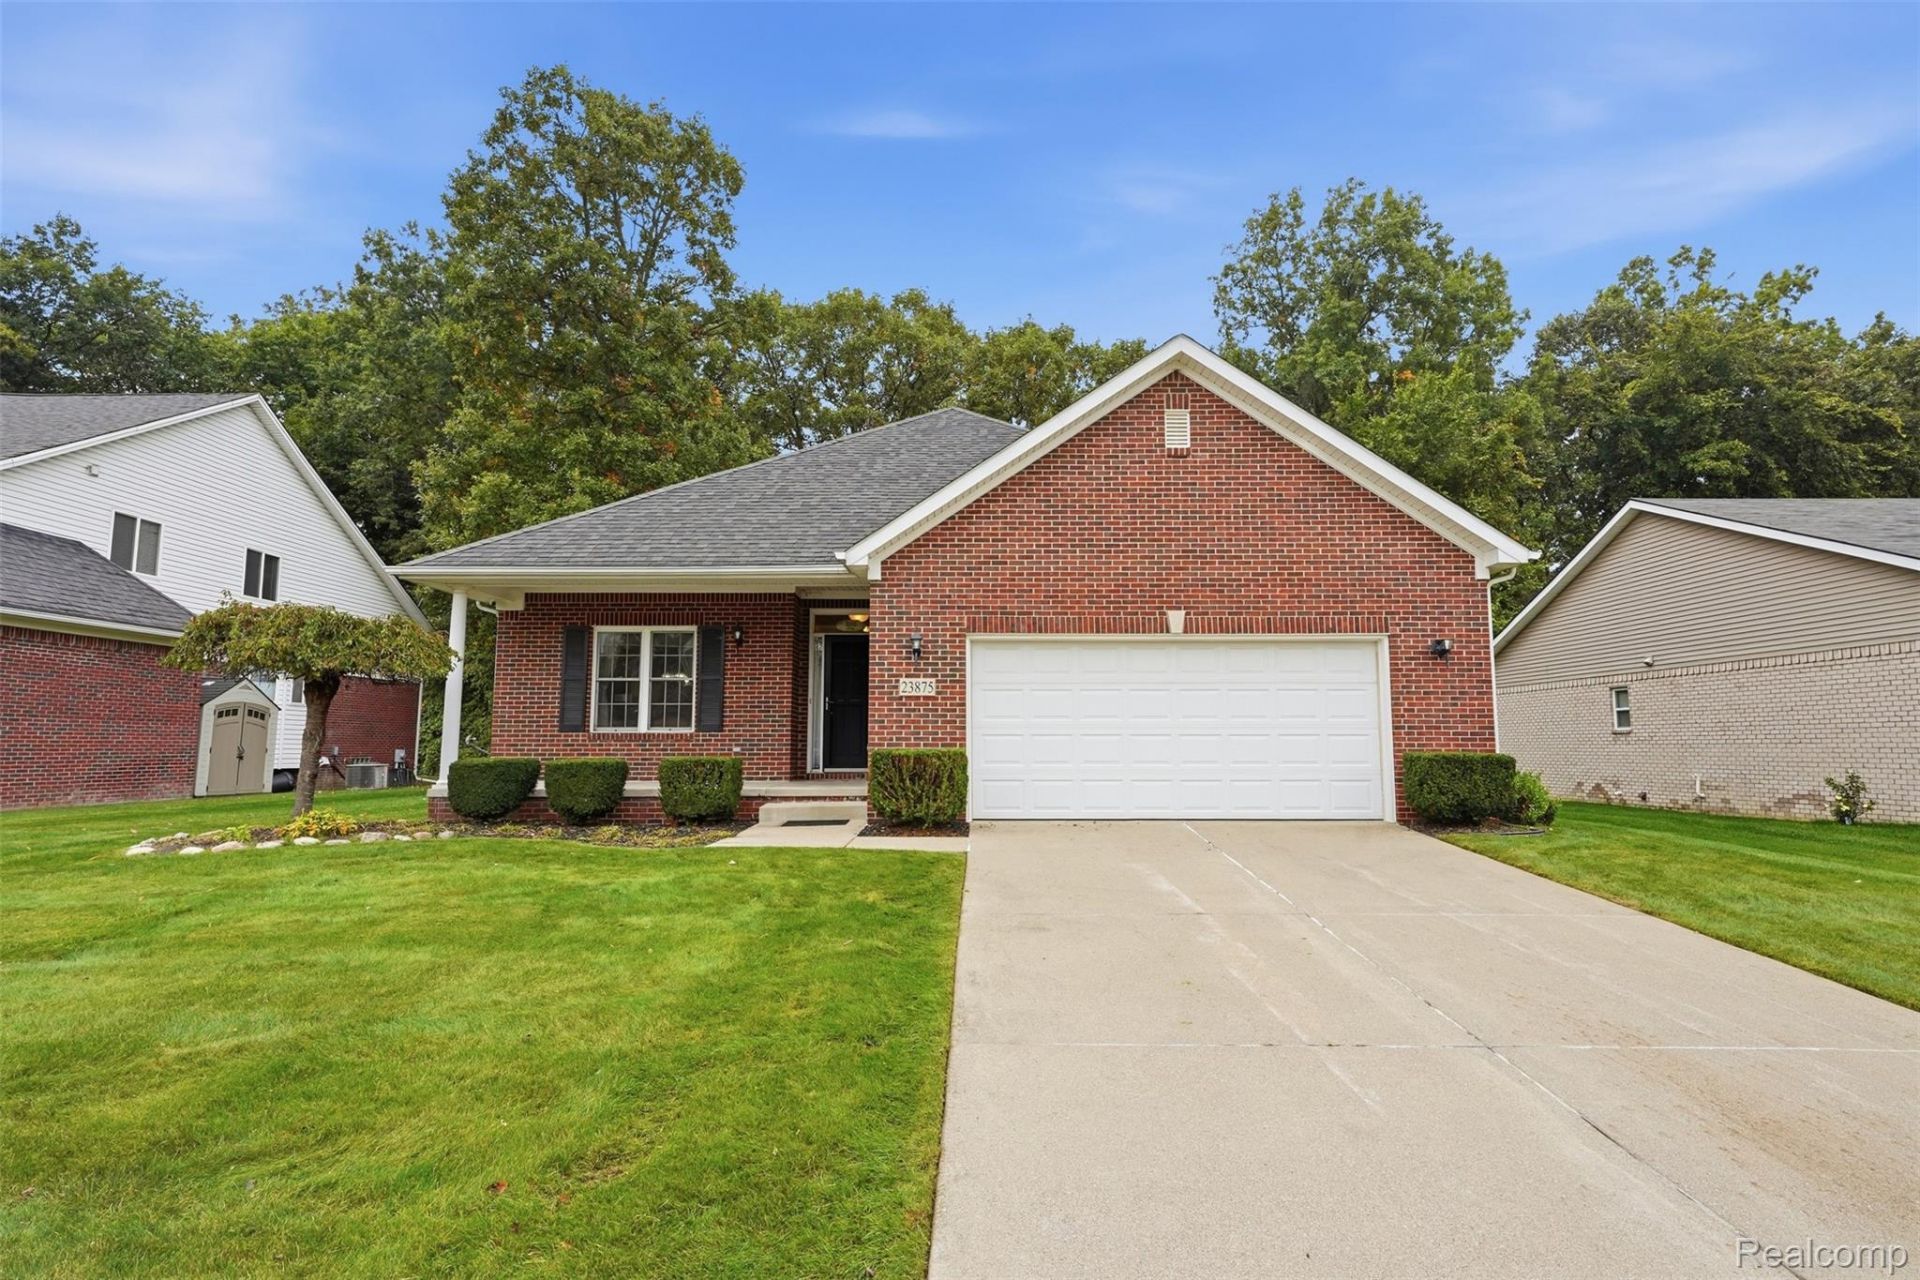
BEDS3
BATHS2 full
SQUARE FEET2,032
MLS#20261080325
STATUSActive
PROPERTY TYPEResidential - Single Family
SUBDIVISIONW O O D S I D E V I L L A G E E S T A T E S
SCHOOLWoodhaven
Property Description
Welcome home to this spacious 3-bedroom ranch offering comfortable one-level living and a fantastic floor plan! Featuring 2 full bathrooms, including a private primary en-suite, this home has plenty of room to relax and entertain. The inviting living room is highlighted by a cozy fireplace, while the dining area and eat-in kitchen provide multiple options for everyday meals and gatherings. A door wall leads to the covered patio-perfect for enjoying the outdoors rain or shine. Convenient first-floor laundry adds to the ease of ranch living, while the full basement offers tremendous potential for additional living space, recreation, storage, or a home gym. A wonderful opportunity with space, functionality, and endless possibilities! Some images are AI generated.
Property Features
Property Type: Residential - Single Family
Basement: Yes
Basement: Unfinished
Cooling: Ceiling Fans, Central Air
Garage: 2 car attached
Heating: Forced Air, Natural Gas
Home Style: Ranch
Lot Size: 0.21 Acres
Roof Type: Asphalt
Stories: 1.0
Taxes: $5,904
Year Built: 2009
Amenities
Entrance Foyer
Grounds Maintenance
Feature Descriptions
Appliances: Dishwasher, Disposal, Dryer, Free Standing Gas Range, Free Standing Refrigerator, Microwave, Washer
Days on Site: 18
Exterior: Brick
Fireplace: Gas, Living Room
HOA Fee: 605/ Annually
Laundry: Laundry Room
Lot Dimensions: 72X125
Parcel#: 70059040006000
Parking: Two Car Garage, Attached, Direct Access, Driveway, Garage Door Opener
Parking Notes: Two Car Garage, Attached, Direct Access, Driveway,
Patio/Porch: Covered, Patio
Sewer: Public Sewer
Summer Tax: 2767
Water: Public
Window: EgressWindows
Winter Tax: 3137
Room Sizes
Living Room: 19 X 15
Dining Room: 19 X 10
Kitchen: 12 X 12
Breakfast Nook Room: 12 X 8
Primary Bedroom: 17 X 14
Primary Bathroom: 11 X 9
Bedroom: 14 X 10
Bath Full: 7 X 6
Laundry: 9 X 5
Local Schools
School District: Woodhaven
Listed By / Shown By
Listed By
Agency Name: Prime + Property
Agency Phone: 7345489418
Shown By
Agency Title: Griffith Realty
Agency Phone: 810-227-1016

Estimate Your Payment
Estimated Payment
$ 1,561.82 per month $945.87 Principal & Interest $492.00 Property Tax $123.96 Homeowner's Insurance
23875 Thorn Drive | MLS# 20261080325
This single family home located at 23875 Thorn Drive, Brownstown Township, Mi 48134 is currently listed for sale with an asking price of $425,000. This property was built in 2009 and has 3 bedrooms and 2 full baths with 2032 sq. ft. Thorn Drive is located in the W O O D S I D E V I L L A G E E S T A T E S subdivision within the Woodhaven school district. Search W O O D S I D E V I L L A G E E S T A T E S real estate on www.griffithrealty.com today.