
BEDS3
BATHS2 full
SQUARE FEET2,086
MLS#20261048554
STATUSPending
PROPERTY TYPEResidential - Single Family
SCHOOLHuron
Property Description
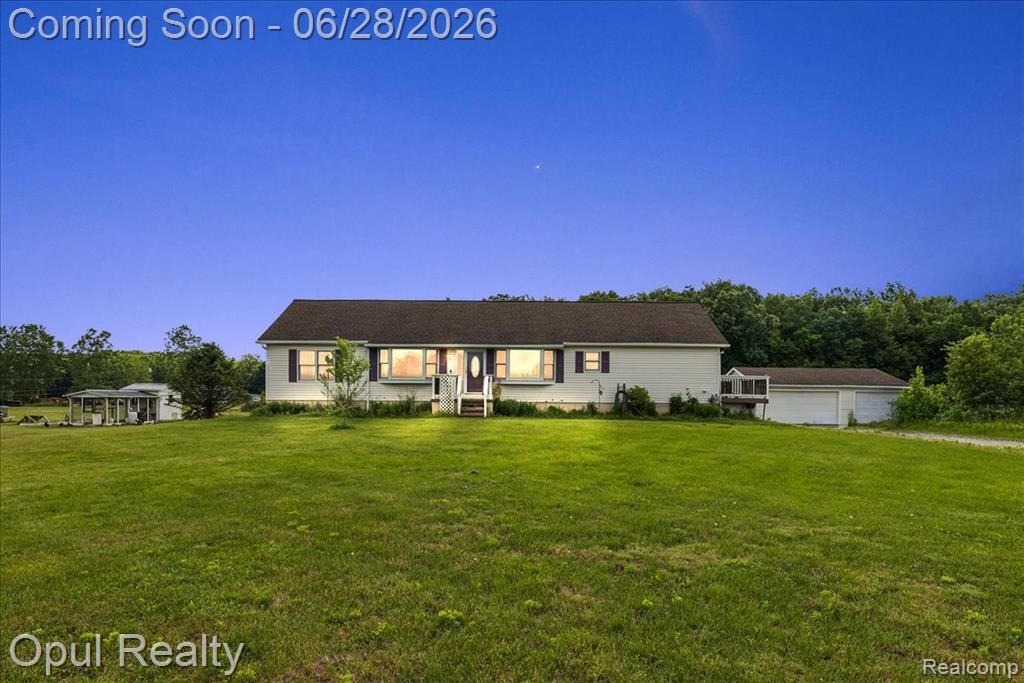
Country living at its finest! This spacious ranch home in Sumpter Township offers over 2,000 sq ft of beautiful living space on over 2 scenic acres within the Huron School District. Step inside to find an updated kitchen loaded with tons of cabinets, a center island, granite counters, and newer appliances installed within the last few years. The home features three bedrooms and two updated full baths, including a primary suite with a large walk-in closet and an ensuite bath with a spa tub. Beautiful views of nature through bay windows in the living and dining rooms while enjoying the High-efficiency stone fireplace with dual blowers. Significant value comes from the newer major mechanicals, including a newer furnace, AC, and water heater, offering true peace of mind. The main floor also includes a family room with a sliding door leading to a wrap-around deck, plus a convenient first-floor laundry. Below, a full basement is ready for your storage needs or custom finish. Outside, the property has a massive 3.5-car garage perfect for a workshop, and a charming chicken coop for fresh eggs every day. Schedule your tour today!
Property Features
Property Type: Residential - Single Family
Basement: Unfinished
Cooling: Attic Fan, Central Air
Fuel Type: Natural Gas
Garage: 2
Heating: Forced Air
Home Style: Ranch
Lot Size: 2.21 Acres
Year Built: 1999
Appliances
Dishwasher
Disposal
Dryer
Free-Standing Gas Oven
Free-Standing Refrigerator
Washer
Feature Descriptions
Architecture: Ranch
Days on Site: 25
Exterior: Vinyl
Foundation: Basement
Frontage Feet: 170
Garage/Parking: Detached
Lot Dimensions: 2.21 Acre(s)
Parking Notes: Detached
Road Frontage: Gravel
Summer Tax: $1719.0000
Winter Tax: $3846.0000
Local Schools
School District: Huron
Listed By / Shown By
Listed By
Agency Name: Opul Realty
Agency Phone: (248) 255-3259
Shown By
Agency Title: Griffith Realty
Agency Phone: 810-227-1016

Estimate Your Payment
Estimated Payment
$ 1,095.00 per month $968.12 Principal & Interest $0.00 Property Tax (data not provided by mls) $126.88 Homeowner's Insurance
23815 Carleton West Road | MLS# 20261048554
This single family home located at 23815 Carleton West Road, Sumpter Township, MI 48111 is currently listed for sale with an asking price of $435,000. This property was built in 1999 and has 3 bedrooms and 2 full baths with 2086 sq. ft. Carleton West Road is located within the Huron school district. Search Sumpter Township real estate on www.griffithrealty.com today.