
BEDS4
BATHS2 full 1 partial
SQUARE FEET2,015
MLS#20261064934
STATUSPending
PROPERTY TYPEResidential - Single Family
SUBDIVISIONB R E N T W O O D O C C P N 836
SCHOOLHuronValley
Property Description
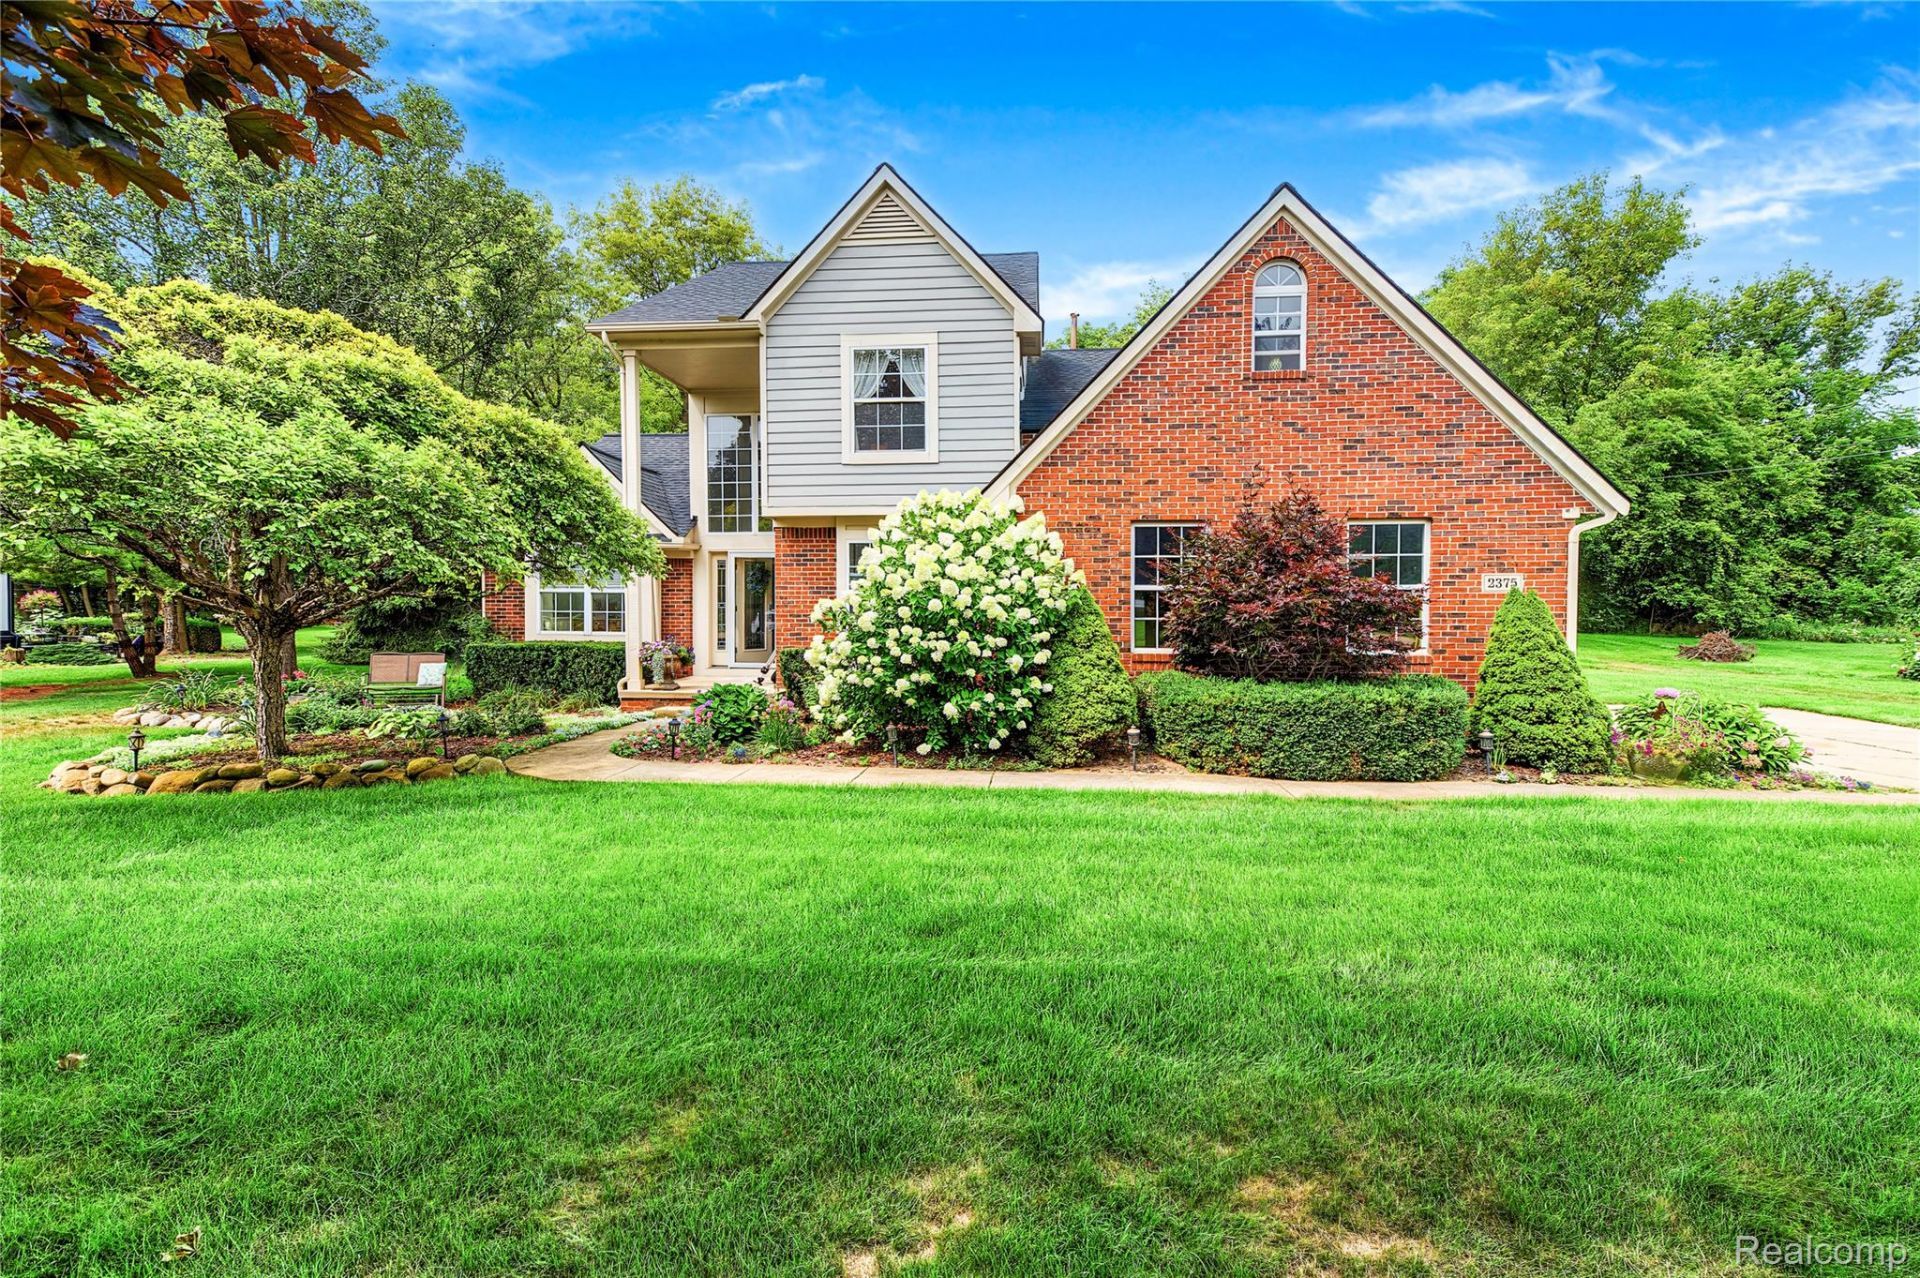
Cutest Colonial just listed in White Lake Township in the Brentwood Golf Course Community. Upon entry you walk into living room with vaulted ceiling and Gas fireplace great sight lines into the eat in kitchen with SS appliances. First floor boasts laundry room, half bath, formal dining, Primary suite and access to attached 2 car garage. Second story has a loft that would be ideal for play room or home office, 3 ample sized rooms and a full bath. Basement is unfinished and is currently used for storage but the possibilities are endless for the new owners. One of the first homes located in the sub on a lot just under 1/2 acre with mature landscaping. Huron Valley Schools. *Please note to use the entrance off Cedar island rd-main entrance will require you have a sticker for entry.
Property Features
Property Type: Residential - Single Family
Basement: Unfinished
Basement: Yes
Cooling: Ceiling Fans, Central Air
Garage: 2 car attached
Heating: Forced Air, Natural Gas
Home Style: Colonial
Lot Size: 0.49 Acres
Roof Type: Asphalt
Stories: 1.5
Taxes: $5,694
Year Built: 2001
Feature Descriptions
Days on Site: 23
Exterior: Brick, Wood Siding
Fencing: Fencingnot Allowed
Fireplace: Gas, Living Room
HOA Fee: 150/ Quarterly
Lot Dimensions: 111x187x111x186
Parcel#: 1232126018
Parking: Two Car Garage, Attached
Parking Notes: Two Car Garage, Attached
Patio/Porch: Deck
Sewer: Septic Tank
Summer Tax: 3527
Water: Well
Winter Tax: 2167
Room Sizes
Kitchen: 11 X 18
Living Room: 16 X 14
Dining Room: 12 X 11
Bath Lav: 7 X 5
Primary Bedroom: 19 X 12
Primary Bathroom: 9 X 12
Laundry: 7 X 5
Loft: 14 X 11
Bedroom: 11 X 8
Bath Full: 8 X 5
Local Schools
School District: HuronValley
Listed By / Shown By
Listed By
Agency Name: ERA Prime Real Estate Group
Agency Phone: 2484743303
Shown By
Agency Title: Griffith Realty
Agency Phone: 810-227-1016

Estimate Your Payment
Estimated Payment
$ 1,582.08 per month $979.25 Principal & Interest $474.50 Property Tax $128.33 Homeowner's Insurance
2375 Reidsview E | MLS# 20261064934
This single family home located at 2375 Reidsview E, White Lake Township, Mi 48383 is currently listed for sale with an asking price of $440,000. This property was built in 2001 and has 4 bedrooms and 2 full and 1 partial baths with 2015 sq. ft. Reidsview E is located in the B R E N T W O O D O C C P N 836 subdivision within the HuronValley school district. Search B R E N T W O O D O C C P N 836 real estate on www.griffithrealty.com today.