
BEDS4
BATHS2 full 1 partial
SQUARE FEET2,312
MLS#20261054291
STATUSActive
PROPERTY TYPEResidential - Single Family
SUBDIVISIONStratford Knolls 9
SCHOOLRochester
Property Description
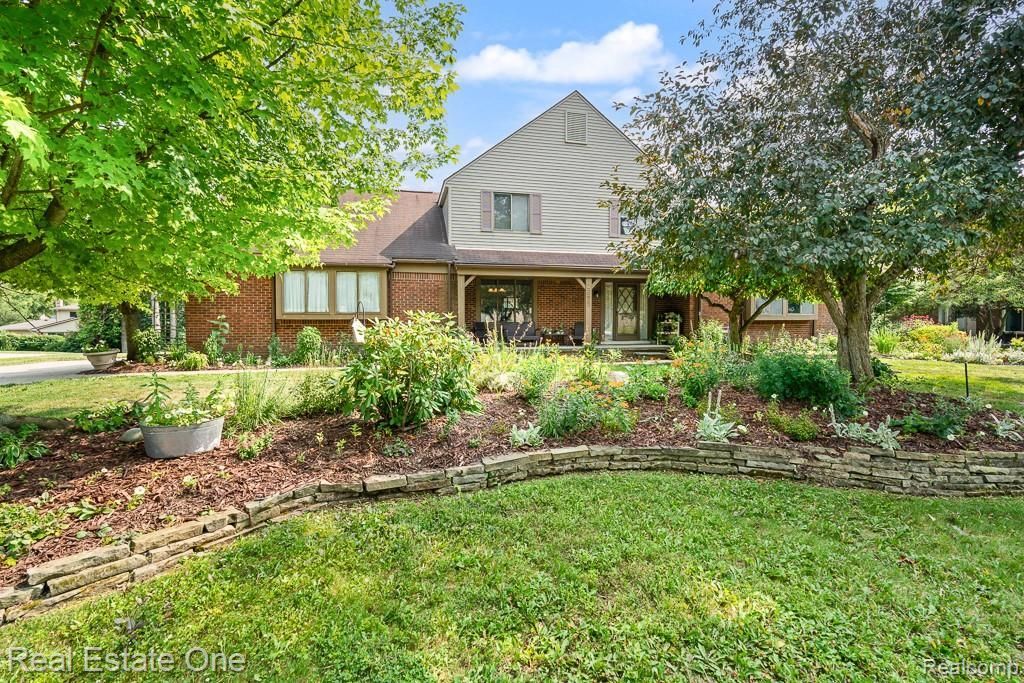
Spacious 4-bedroom home nestled on a quiet street in the heart of Rochester Hills. Ideally located with convenient access to M-59 and I-75, this desirable neighborhood is just minutes from Meadowbrook Elementary, West Middle School, shopping, dining, and everyday conveniences. Freshly painted throughout in neutral tones, the bright, inviting interior offers a clean canvas ready for your personal style and design vision. The spacious basement, featuring high ceilings, provides endless possibilities for additional living space, a home gym, recreation room, or workshop. Step outside to enjoy a thoughtfully designed native pollinator garden that offers year-round beauty while attracting butterflies, hummingbirds, and other beneficial wildlife. Residents also enjoy a neighborhood park with a picturesque lake which is perfect for relaxing, fishing, or gathering with neighbors. Whether you're searching for space to grow, an outstanding location, or a place to create lasting memories, this welcoming Rochester Hills home is ready for its next owners to make it their own.
Property Features
Property Type: Residential - Single Family
Basement: Unfinished
Cooling: Ceiling Fan(s), Central Air
Fuel Type: Natural Gas
Heating: Forced Air
Home Style: Colonial
Lot Size: 0.37 Acres
Year Built: 1979
Appliances
Dryer
Free-Standing Electric Oven
Free-Standing Electric Range
Washer
Feature Descriptions
Architecture: Colonial
Days on Site: 5
Exterior: Brick, Vinyl
Fireplace Location: Family Room
Foundation: Basement
Frontage Feet: 118
Garage/Parking: Attached
Homeowners Association Fee: $125 (Annually)
Interior: High Spd Internet Avail
Lot Dimensions: 0.37 Acre(s)
Parking Notes: Attached
Road Frontage: Paved
Summer Tax: $2898.0000
Water Heater: ENERGY STAR® Qualified Water Heater, Natural Gas
Winter Tax: $2683.0000
Room Sizes
Bath - Full: Level - Second
Bath - Primary: Level - Second
Bedroom: Level - Second
Bedroom - Primary: Level - Second
Dining Room: Level - First/Entry
Kitchen: Level - First/Entry
Living Room: Level - First/Entry
Bath - Lav: Level - First/Entry
Bedroom: Level - Second
Bedroom: Level - Second
Breakfast Nook/Room: Level - First/Entry
Family Room: Level - First/Entry
Laundry Area/Room: Level - First/Entry
Local Schools
School District: Rochester
Listed By / Shown By
Listed By
Agency Name: Real Estate One-Rochester
Agency Phone: (248) 652-6500
Shown By
Agency Title: Griffith Realty
Agency Phone: 810-227-1016

Estimate Your Payment
Estimated Payment
$ 1,132.75 per month $1,001.50 Principal & Interest $0.00 Property Tax (data not provided by mls) $131.25 Homeowner's Insurance
2355 Hillendale Drive | MLS# 20261054291
This single family home located at 2355 Hillendale Drive, Rochester Hills, MI 48309 is currently listed for sale with an asking price of $450,000. This property was built in 1979 and has 4 bedrooms and 2 full and 1 partial baths with 2312 sq. ft. Hillendale Drive is located in the Stratford Knolls 9 subdivision within the Rochester school district. Search Stratford Knolls 9 real estate on www.griffithrealty.com today.