
BEDS5
BATHS2 full
SQUARE FEET3,500
MLS#20261066611
STATUSActive
PROPERTY TYPEResidential - Single Family
SUBDIVISIONM O D E R N H O U S I N G C O R P A D D
SCHOOLFlint
Property Description
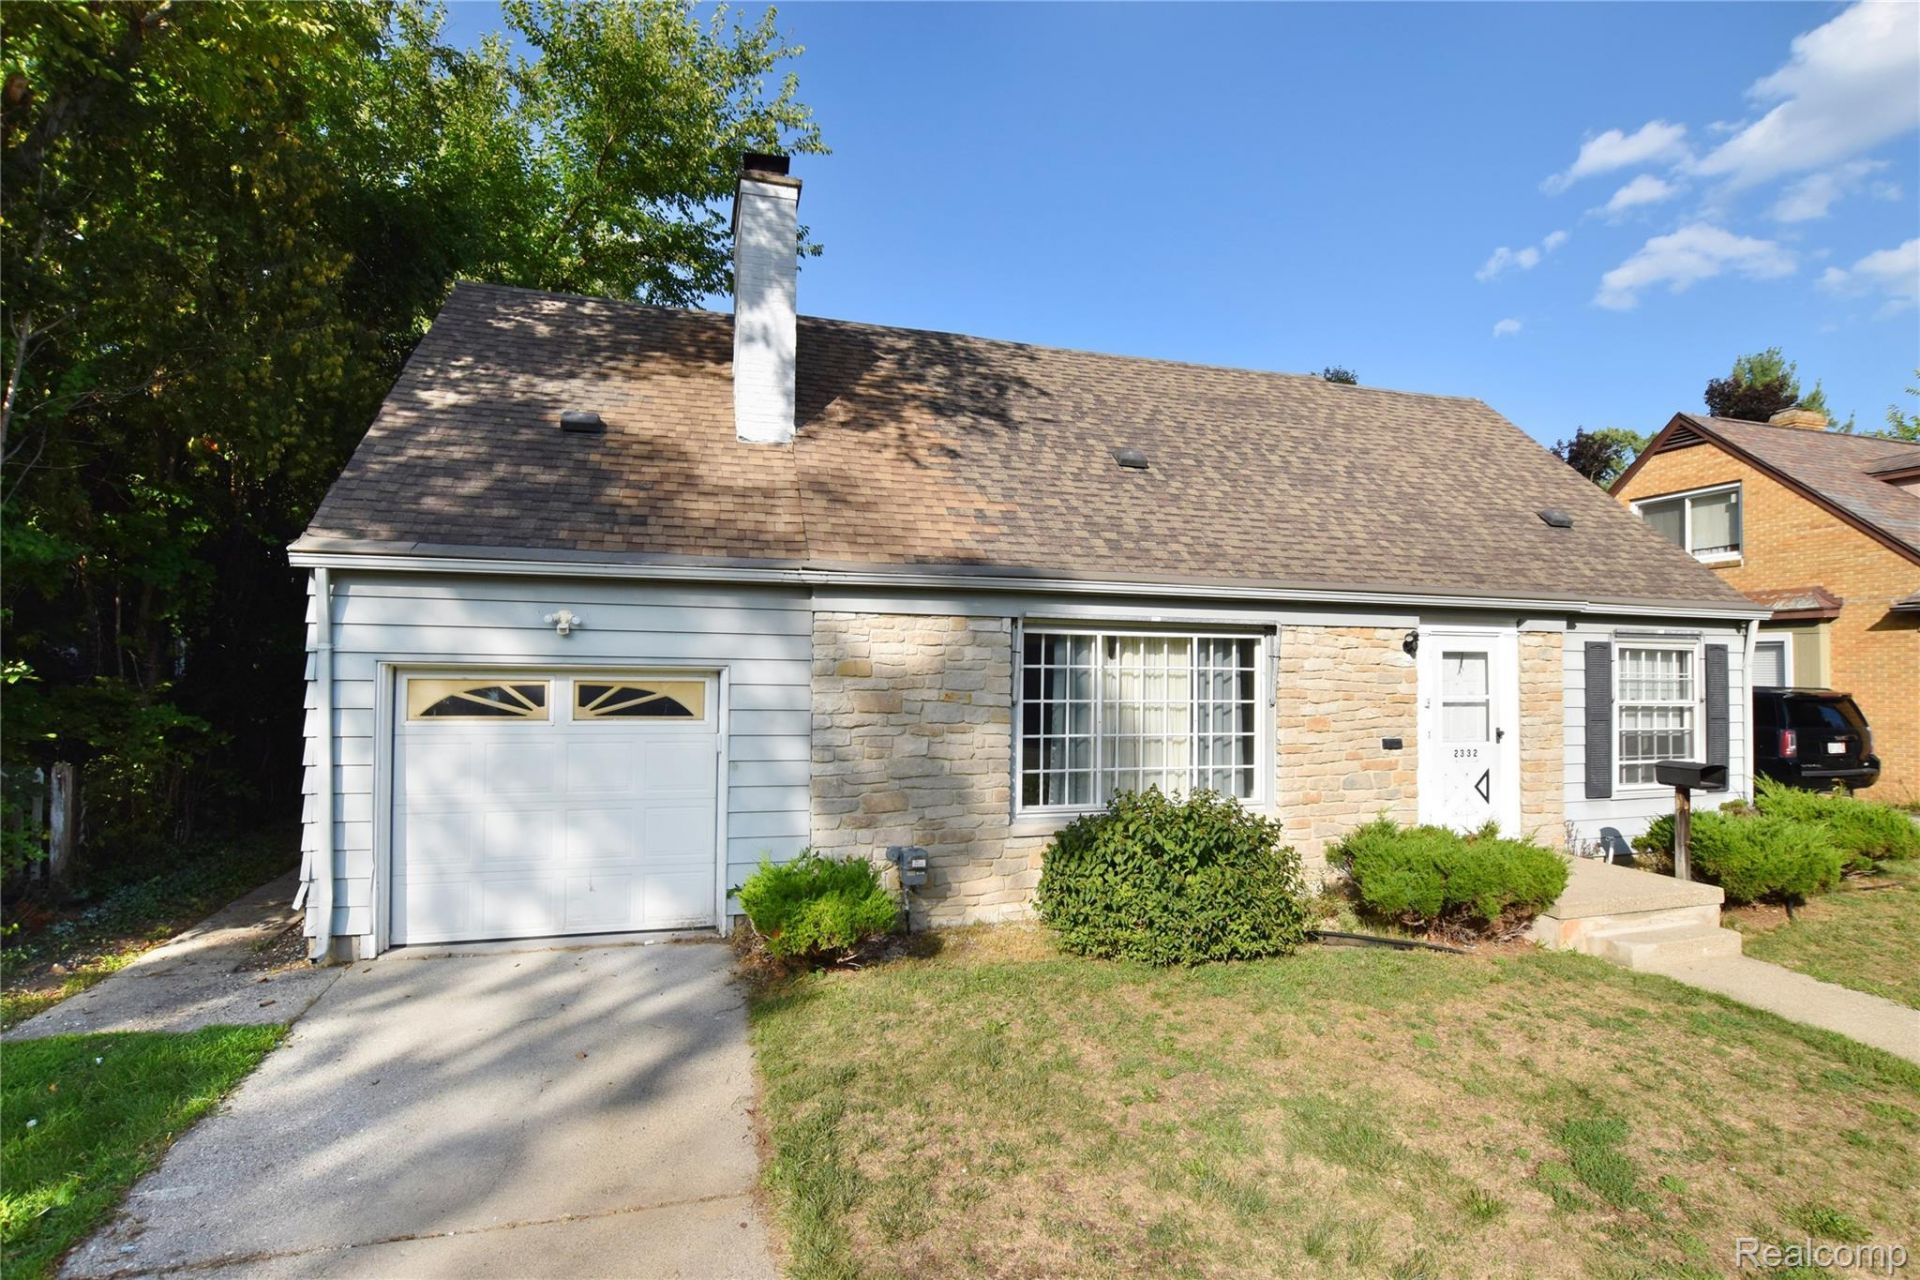
Large and in-charge on Nolen Drive! This spotless 2500sqft colonial is complete with 5 bedrooms, 2 full baths, 2 bedrooms on the main floor - perfect for mother-in-law quarters. Main floor bathroom has been completely remodeled with ceramic tile including a new tub, toilet, fixtures, etc. The main floor also showcases 2 large living spaces, one with refinished hardwood floors, and the other all carpet with soaring ceilings, wall to wall fireplace, and sliding glass door to the brick paver patio. Upstairs features another 3 spacious bedrooms, full bath and ample storage. Rooms big enough to fit king sized bed! Semi finished lower level complete with a new high efficiency furnace, central air, and water heater! Fresh paint throughout, new ceiling fans and fixtures throughout, refinished flooring, improved exterior drainage, multiple living spaces - all located on the prestigious Nolen Drive within Flint's Mott Park. Conveniently located just blocks from Kettering University, only miles from i69, and Mott Park across the street along with the Flint River. Attention investors - this home will rent for $1800/m.
Property Features
Property Type: Residential - Single Family
Basement: Finished, Partial
Basement: Yes
Cooling: Ceiling Fans, Central Air
Garage: 1 car attached
Heating: Forced Air, Natural Gas
Home Style: Traditional
Lot Size: 0.21 Acres
Roof Type: Asphalt
Stories: 2.0
Taxes: $3,658
Year Built: 1950
Feature Descriptions
Days on Site: 13
Exterior: Brick
Fireplace: Great Room, Living Room
Lot Dimensions: 60x147x67x145
Parcel#: 4014252007
Parking: One Car Garage, Attached
Parking Notes: One Car Garage, Attached
Patio/Porch: Patio
Sewer: Public Sewer
Summer Tax: 3331
Water: Public
Winter Tax: 327
Room Sizes
Living Room: 18 X 20
Kitchen: 13 X 9
Great Room: 22 X 19
Dining Room: 12 X 11
Bedroom: 12 X 12
Bath Full: 8 X 6
Local Schools
School District: Flint
Listed By / Shown By
Listed By
Agency Name: Real Estate by Tremaine
Agency Phone: 8102551767
Shown By
Agency Title: Griffith Realty
Agency Phone: 810-227-1016

Estimate Your Payment
Estimated Payment
$ 745.35 per month $389.47 Principal & Interest $304.83 Property Tax $51.04 Homeowner's Insurance
2332 Nolen Drive | MLS# 20261066611
This single family home located at 2332 Nolen Drive, Flint, Mi 48504 is currently listed for sale with an asking price of $175,000. This property was built in 1950 and has 5 bedrooms and 2 full baths with 3500 sq. ft. Nolen Drive is located in the M O D E R N H O U S I N G C O R P A D D subdivision within the Flint school district. Search M O D E R N H O U S I N G C O R P A D D real estate on www.griffithrealty.com today.