
BEDS3
BATHS2 full
SQUARE FEET1,237
MLS#20261043287
STATUSActive
PROPERTY TYPEResidential - Single Family
SUBDIVISIONAssrs Rep Of Meadow Farms
SCHOOLBerkley
Property Description
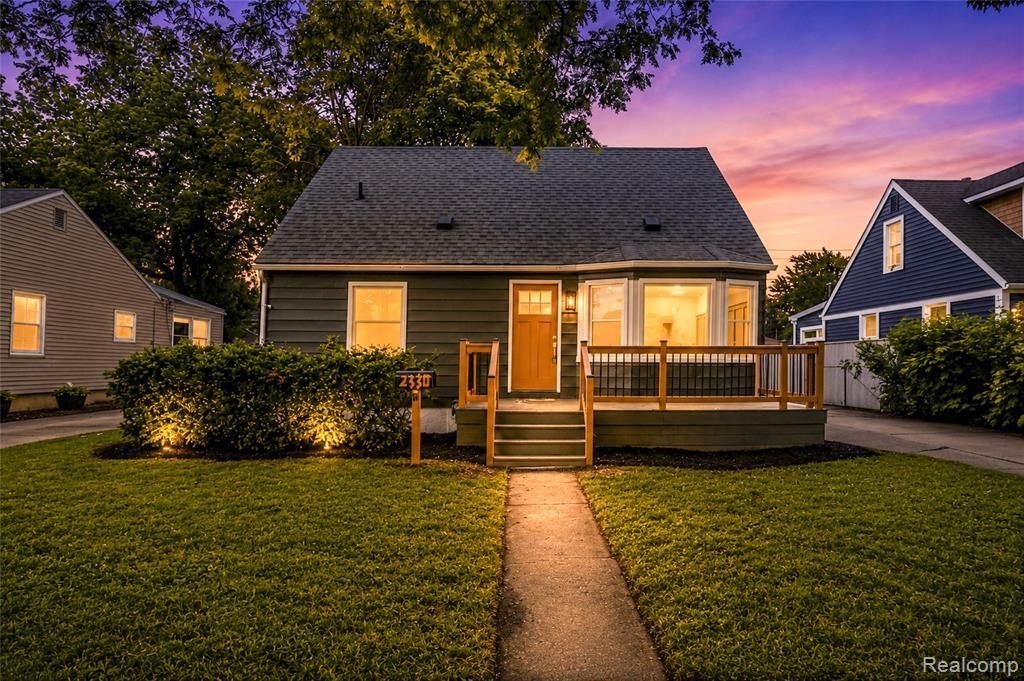
Turnkey and fully remodeled from top to bottom! This stunning 3-bedroom, 2 full-bath home offers the perfect blend of style, comfort, and value. Step inside to a beautifully updated interior featuring a brand-new kitchen with modern cabinetry, countertops, appliances, new flooring, and numerous upgrades throughout. The finished basement provides additional living space ideal for entertaining, a home office, gym, or recreation area, along with ample storage. Outside, enjoy a spacious backyard perfect for gatherings, complemented by a 2-car garage. Located in a desirable neighborhood with convenient access to shopping, dining, schools, parks, and major highways including I-696, M-10, and M-39. Whether you're searching for your dream home or an excellent investment opportunity, this move-in-ready property is one you won't want to miss!
Property Features
Property Type: Residential - Single Family
Basement: Finished
Fuel Type: Natural Gas
Garage: 2
Heating: Forced Air
Home Style: Bungalow
Lot Size: 0.16 Acres
Year Built: 1949
Feature Descriptions
Architecture: Bungalow
Days on Site: 34
Deposit: $250000.00
Exterior: Brick, Vinyl, Wood
Foundation: Basement
Frontage Feet: 55
Garage/Parking: Detached
Lot Dimensions: 0.16 Acre(s)
Lower Level Finished Sqft: 700
Parking Notes: Detached
Road Frontage: Paved
Summer Tax: $2920.0000
Winter Tax: $159.0000
Room Sizes
Bedroom: Level - First/Entry
Bedroom - Primary: Level - First/Entry
Dining Room: Level - First/Entry
Kitchen: Level - First/Entry
Living Room: Level - First/Entry
Bath - Full: Level - First/Entry
Bath - Full: Level - Second
Bedroom: Level - Second
Bonus Room: Level - Basement
Laundry Area/Room: Level - Basement
Local Schools
School District: Berkley
Listed By / Shown By
Listed By
Agency Name: Community Choice Realty Associates, LLC
Agency Phone: (734) 992-5515
Shown By
Agency Title: Griffith Realty
Agency Phone: 810-227-1016

Estimate Your Payment
Estimated Payment
$ 943.96 per month $834.59 Principal & Interest $0.00 Property Tax (data not provided by mls) $109.38 Homeowner's Insurance
2330 Buckingham Avenue | MLS# 20261043287
This single family home located at 2330 Buckingham Avenue, Berkley, MI 48072 is currently listed for sale with an asking price of $375,000. This property was built in 1949 and has 3 bedrooms and 2 full baths with 1237 sq. ft. Buckingham Avenue is located in the Assrs Rep Of Meadow Farms subdivision within the Berkley school district. Search Assrs Rep Of Meadow Farms real estate on www.griffithrealty.com today.