
BEDS3
BATHS1 full 1 partial
SQUARE FEET1,104
MLS#20261080044
STATUSActive
PROPERTY TYPEResidential - Single Family
SUBDIVISIONW A D D E L L- W I L C O X- R Y M A L C O S K E M B E R T O N P A R K
SCHOOLFarmington
Property Description
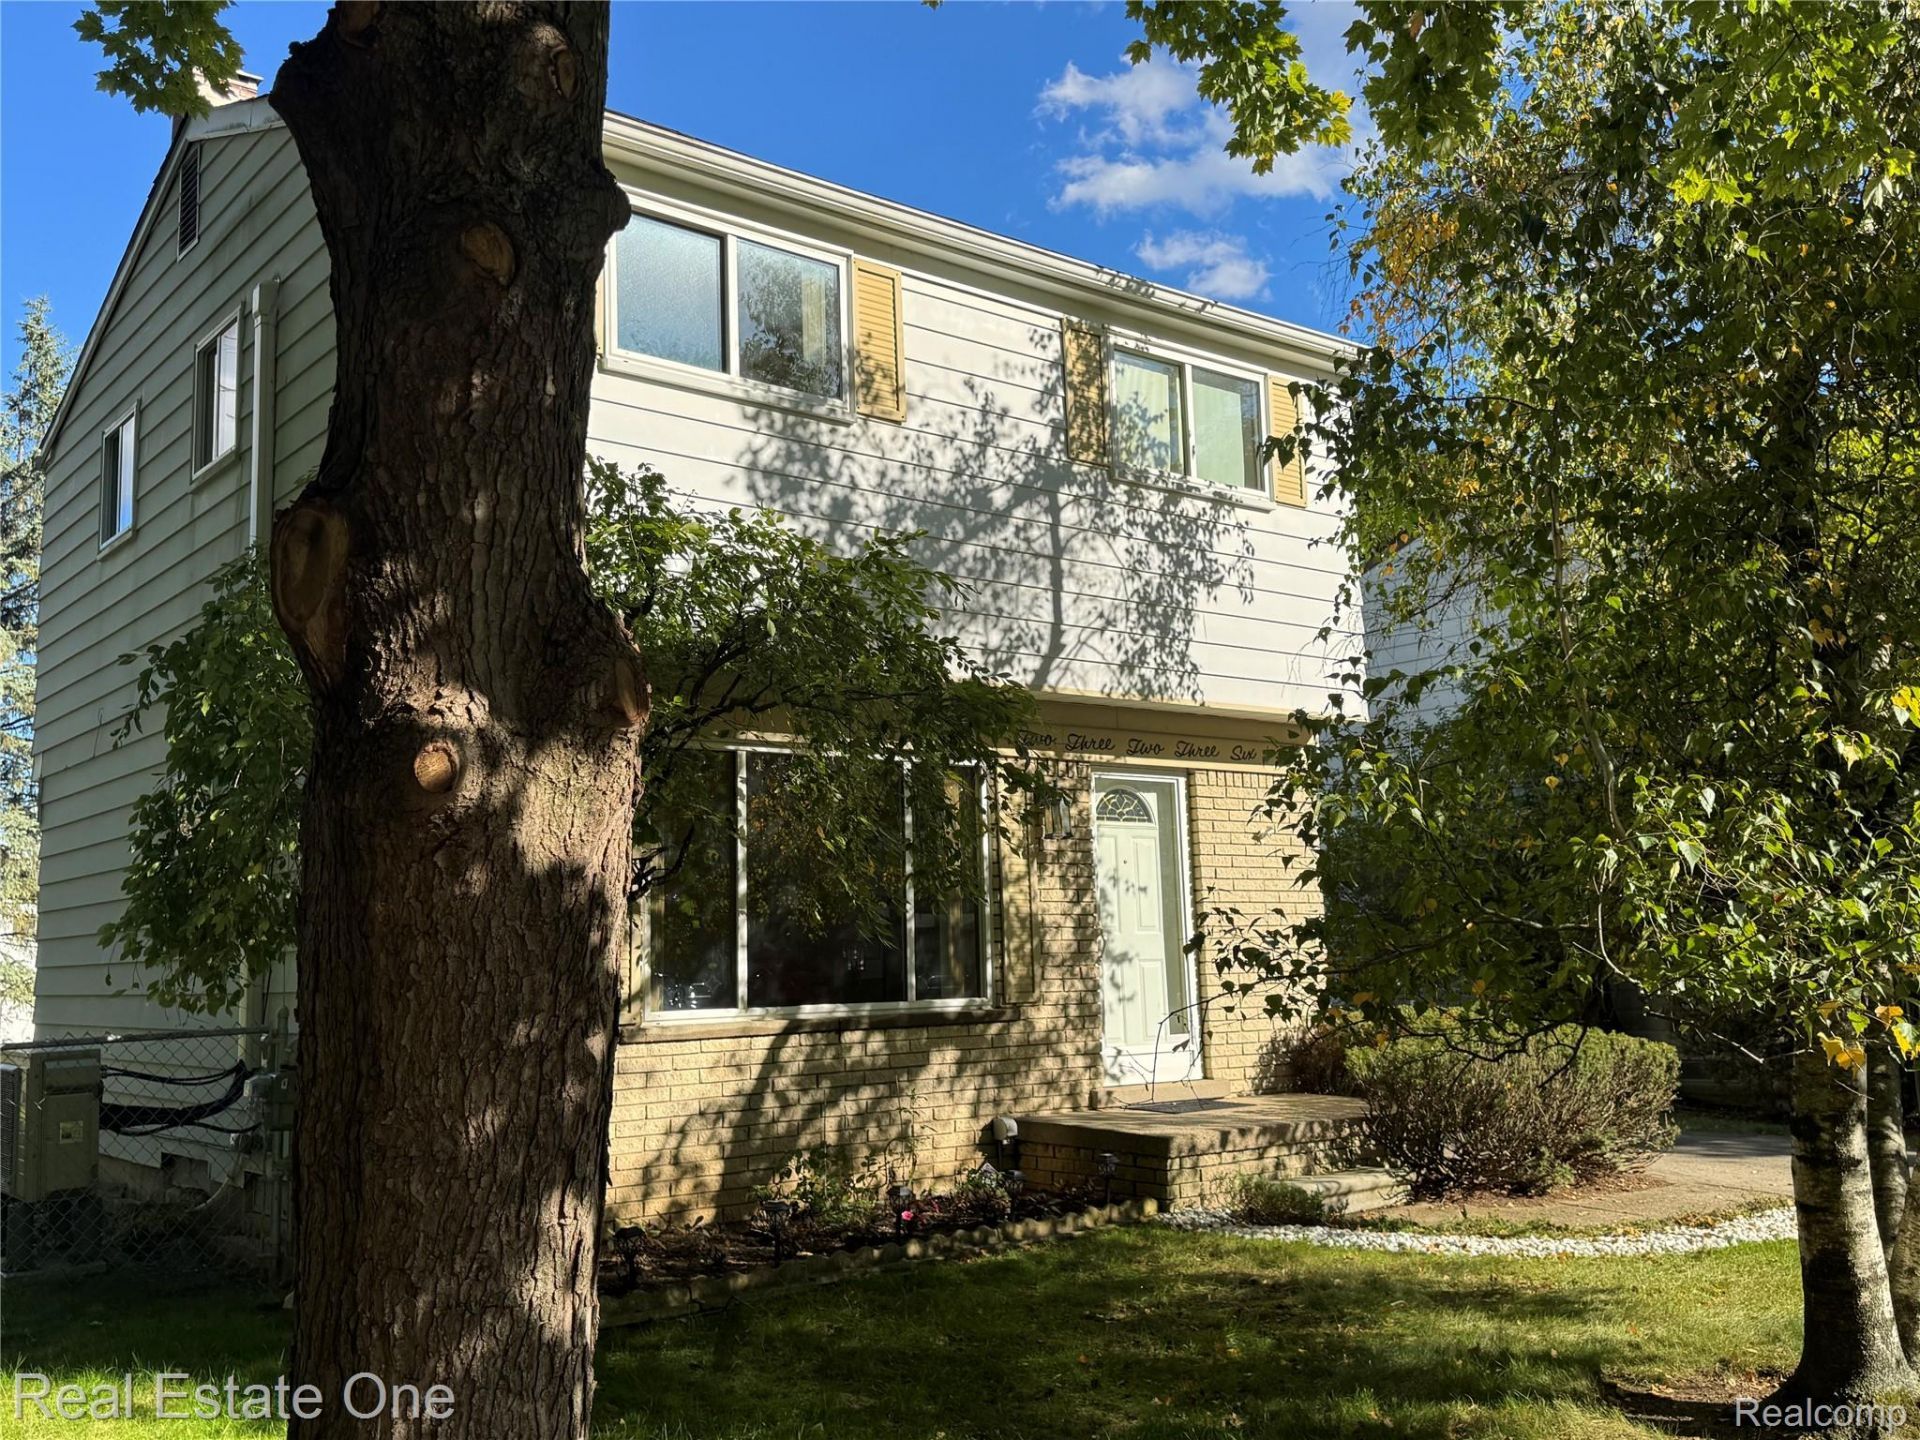
Located at the end of the street, this three-bedroom Farmington Hills home offers comfortable living spaces, a private fenced outdoor area, and an oversized two-car garage. Sidewalks and nearby biking opportunities add to the neighborhood appeal. The carpeted living room provides a welcoming gathering space, while the eat-in kitchen features oak cabinetry and black appliances, including a refrigerator, electric range, and dishwasher. A convenient half bath completes the main living areas. Upstairs, three bedrooms offer generous closet space, with carpeting in two bedrooms and hardwood flooring in the third. A large linen closet provides additional storage. The finished lower level expands the living space with a carpeted recreation room, paneled walls, a dry bar, and laundry facilities. Comfort features include a Daikin mini-split system for heating and air conditioning, plus boiler/baseboard heat. Notable improvements include a boiler in 2025, bedroom wood flooring in 2025, GatorGuard basement coating in 2025, a sewer-line insert from the house to the street in 2024, and the Daikin system in 2022. Enjoy Farmington Hills recreation and enrichment opportunities at The Hawk and Costick Activities Center. A versatile home with space to relax, entertain, and make your own!
Property Features
Property Type: Residential - Single Family
Basement: Yes
Basement: Unfinished
Cooling: Central Air
Garage: 2
Heating: Baseboard, Natural Gas
Home Style: Colonial
Lot Size: 0.17 Acres
Roof Type: Asphalt
Stories: 2.0
Taxes: $1,960
Year Built: 1969
Feature Descriptions
Appliances: Built In Electric Oven, Dishwasher, Dryer, Free Standing Electric Oven, Free Standing Refrigerator
Days on Site: 21
Fencing: Back Yard
Lot Dimensions: 60X120
Parcel#: 2326429046
Parking: Two Car Garage, Detached
Parking Notes: Two Car Garage, Detached
Sewer: Sewer At Street
Summer Tax: 1591
Water: Public
Winter Tax: 369
Room Sizes
Kitchen: 11 X 8
Breakfast Nook Room: 8 X 8
Bath Lav: 4 X 4
Living Room: 12 X 18
Bath Full: 9 X 5
Bedroom: 10 X 8
Laundry: 8 X 8
Family Room: 16 X 12
Local Schools
School District: Farmington
Listed By / Shown By
Listed By
Agency Name: Real Estate One-Rochester
Agency Phone: 2486526500
Shown By
Agency Title: Griffith Realty
Agency Phone: 810-227-1016

Estimate Your Payment
Estimated Payment
$ 842.73 per month $600.68 Principal & Interest $163.33 Property Tax $78.72 Homeowner's Insurance
23236 Albion Avenue | MLS# 20261080044
This single family home located at 23236 Albion Avenue, Farmington Hills, Mi 48336 is currently listed for sale with an asking price of $269,900. This property was built in 1969 and has 3 bedrooms and 1 full and 1 partial baths with 1104 sq. ft. Albion Avenue is located in the W A D D E L L- W I L C O X- R Y M A L C O S K E M B E R T O N P A R K subdivision within the Farmington school district. Search W A D D E L L- W I L C O X- R Y M A L C O S K E M B E R T O N P A R K real estate on www.griffithrealty.com today.