
BEDS3
BATHS2 full 1 partial
SQUARE FEET2,200
MLS#20261067827
STATUSActive
PROPERTY TYPEResidential - Single Family
SUBDIVISIONW A Y N E C O U N T Y C O N D O S U B P L A N 572
SCHOOLGibraltar
Property Description
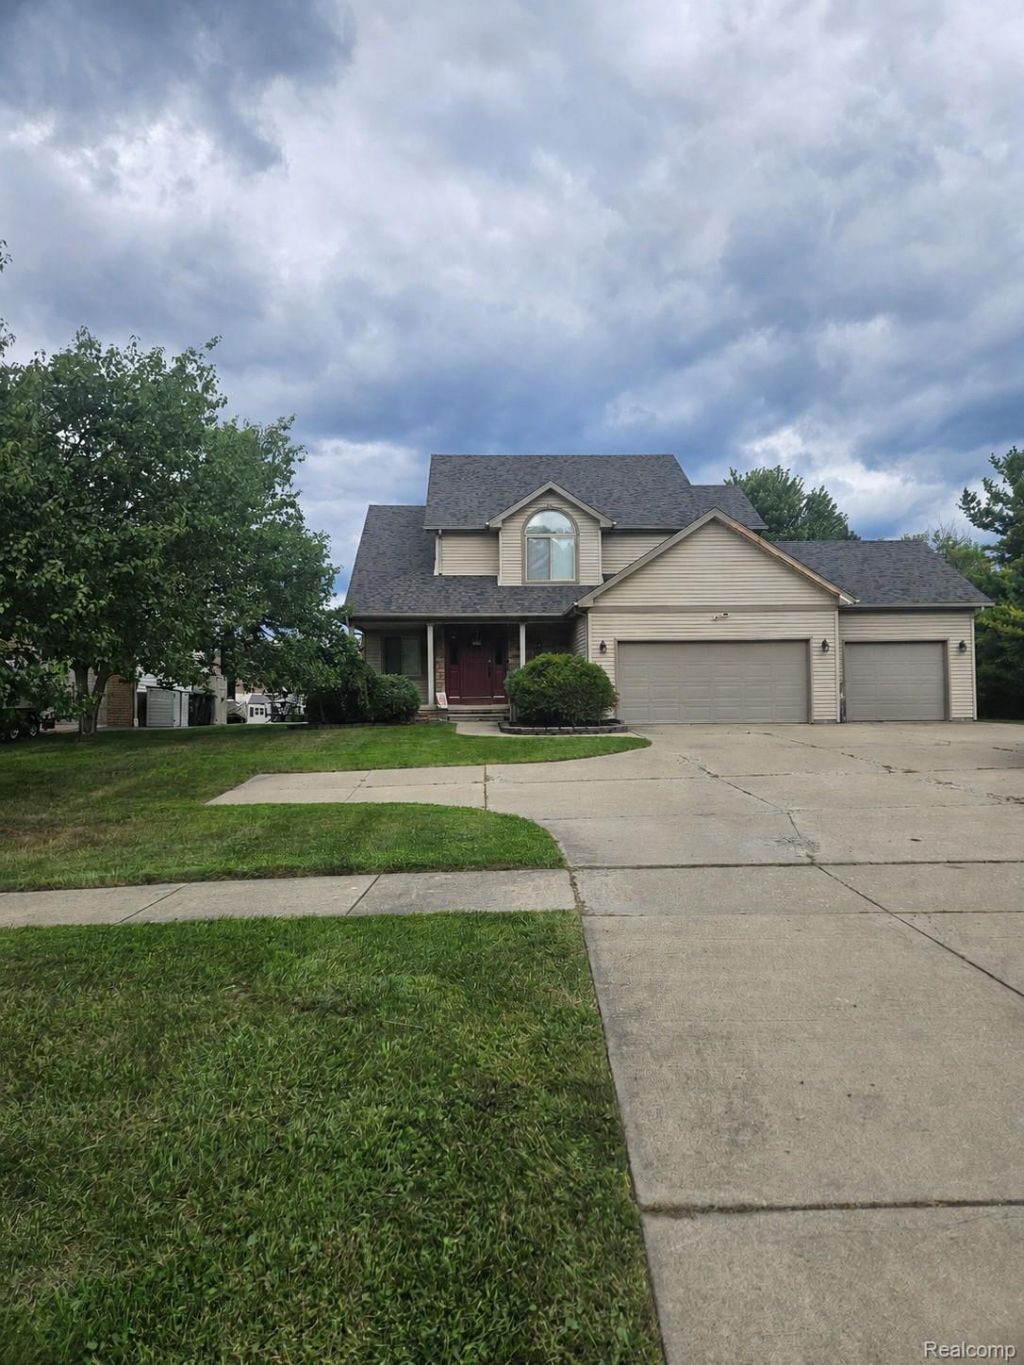
This is the home you don't want to miss. Custom Brick Home with large lot. Extra large kitchen w/island and Merillat cabinets. Extra room off kitchen can be used for so many different purposes. Large Living Room w/Gas Log Fireplace. Wonderful master bedroom with private bath, Jacuzzi tub w/separate shower. Huge walk-in closet. Another walk in closet in the second bedroom. Three garage stalls with so much room for anything your imagination can think of. Extra storage above the garage. A true entertainers back yard. 90% high efficiency Carrier furnace. Freshly painted and move in ready clean. Park like setting, views of Huron River.Close to 75 for an easy commute to anywhere in SE Michigan or the Toledo area. Schedule your showing today and be dazzled.
Property Features
Property Type: Residential - Single Family
Cooling: Ceiling Fans
Garage: 3
Heating: Forced Air, Natural Gas
Home Style: Colonial
Lot Size: 0.40 Acres
Stories: 2.0
Taxes: $8,814
Year Built: 2001
Feature Descriptions
Appliances: Dishwasher, Free Standing Electric Oven, Free Standing Electric Range, Microwave
Days on Site: 61
Exterior: Brick
Fireplace: Family Room
Laundry: Washer Hookup
Lot Dimensions: 61x120x212x180
Other Structures: Sheds
Parcel#: 52004040005000
Parking: Three Car Garage, Attached, Oversized
Parking Notes: Three Car Garage, Attached, Oversized
Patio/Porch: Covered, Deck, Porch
Sewer: Public Sewer
Summer Tax: 6423
Water: Public
Winter Tax: 2391
Room Sizes
Family Room: 14 X 18
Kitchen: 12 X 20
Primary Bedroom: 13 X 16
Bedroom: 12 X 12
Library: 11 X 12
Bath Full: 6 X 12
Primary Bathroom: 8 X 12
Bath Lav: 5 X 5
Local Schools
School District: Gibraltar
Listed By / Shown By
Listed By
Agency Name: Four Seasons Realty Dan Berry Group
Agency Phone: 7345611000
Shown By
Agency Title: Griffith Realty
Agency Phone: 810-227-1016

Estimate Your Payment
Estimated Payment
$ 1,615.53 per month $778.95 Principal & Interest $734.50 Property Tax $102.08 Homeowner's Insurance
23212 Huron River Drive | MLS# 20261067827
This single family home located at 23212 Huron River Drive, Rockwood, Mi 48173 is currently listed for sale with an asking price of $350,000. This property was built in 2001 and has 3 bedrooms and 2 full and 1 partial baths with 2200 sq. ft. Huron River Drive is located in the W A Y N E C O U N T Y C O N D O S U B P L A N 572 subdivision within the Gibraltar school district. Search W A Y N E C O U N T Y C O N D O S U B P L A N 572 real estate on www.griffithrealty.com today.