
BEDS3
BATHS2 full 1 partial
SQUARE FEET1,605
MLS#20261054342
STATUSActive
PROPERTY TYPEResidential - Single Family
SUBDIVISIONLake Shore Acres Sub
SCHOOLSouth Lake
Property Description
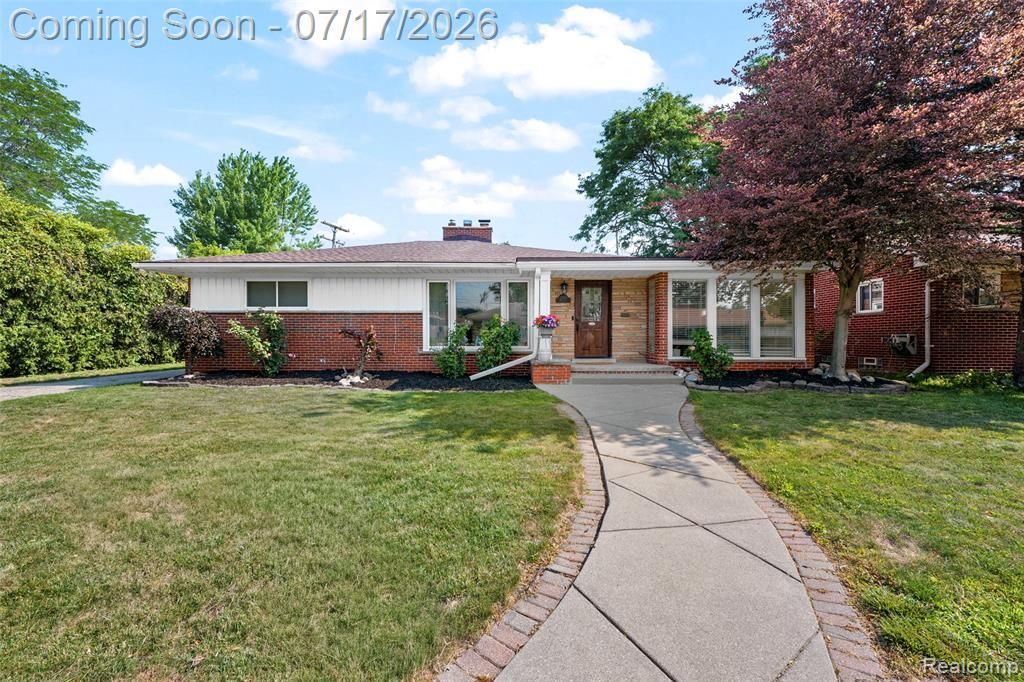
Handsome brick ranch located in one of St. Clair Shores most desirable neighborhoods steps from Lake St. Clair and the Nautical Mile. Features include: spacious living room with gas fireplace and large picture window, huge dining room with french doors overlooking paver patio, remodeled kitchen with granite countertops and new appliances, master bedroom suite with remodeled bathroom, beautiful hardwood floors throughout, 1st floor lavatory, finished basement with vinyl plank flooring throughout, large recreation room with a dry bar, featuring a custom countertop, bonus 4th bedroom with full bathroom and egress window. Laundry room with new washer and dryer. Newer upgrades include: furnace, central air, water heater and roof shingles on house. Site improvements include: covered front concrete porch, multi-level brick paver patio wired for TV with custom built screen wall, fire pit, paver walkway, large private green space abutting a vinyl privacy fence and a two car garage with EV charging station.
Property Features
Property Type: Residential - Single Family
Basement: Finished
Cooling: Ceiling Fan(s), Central Air
Fenced: Yes
Fuel Type: Natural Gas
Garage: 2
Heating: Forced Air
Home Style: Ranch
Lot Size: 0.18 Acres
Year Built: 1957
Amenities
Fenced
Appliances
Dishwasher
Disposal
Dryer
Free-Standing Gas Range
Free-Standing Refrigerator
Microwave
Stainless Steel Appliance(s)
Washer
Feature Descriptions
Architecture: Ranch
Days on Site: 6
Exterior: Brick, Stone
Fireplace Location: Living Room
Foundation: Basement
Frontage Feet: 75
Garage/Parking: Detached, Electric Vehicle Charging Station(s)
Interior: Egress Window(s)
Lot Dimensions: 0.18 Acre(s)
Lower Level Finished Sqft: 1324
Parking Notes: Detached, Electric Vehicle Charging Station(s)
Road Frontage: Paved
Summer Tax: $7542.0000
Water Heater: Natural Gas
Winter Tax: $236.0000
Room Sizes
Bedroom - Primary: Level - First/Entry
Bedroom: Level - First/Entry
Bedroom: Level - First/Entry
Kitchen: Level - First/Entry
Bath - Primary: Level - First/Entry
Bath - Lav: Level - First/Entry
Living Room: Level - First/Entry
Dining Room: Level - First/Entry
Bath - Full: Level - Basement
Laundry Area/Room: Level - Basement
Local Schools
School District: South Lake
Listed By / Shown By
Listed By
Agency Name: Otto Family Properties LLC
Agency Phone: (248) 515-2753
Shown By
Agency Title: Griffith Realty
Agency Phone: 810-227-1016

Estimate Your Payment
Estimated Payment
$ 881.03 per month $778.95 Principal & Interest $0.00 Property Tax (data not provided by mls) $102.08 Homeowner's Insurance
23201 Norcrest Drive | MLS# 20261054342
This single family home located at 23201 Norcrest Drive, Saint Clair Shores, MI 48080 is currently listed for sale with an asking price of $350,000. This property was built in 1957 and has 3 bedrooms and 2 full and 1 partial baths with 1605 sq. ft. Norcrest Drive is located in the Lake Shore Acres Sub subdivision within the South Lake school district. Search Lake Shore Acres Sub real estate on www.griffithrealty.com today.