
BEDS4
BATHS3 full 1 partial
SQUARE FEET4,609
MLS#20261083950
STATUSActive
PROPERTY TYPEResidential - Single Family
SUBDIVISIONC U M B E R L A N D V A L L E Y O C C P N 1020
SCHOOLHuronValley
Property Description
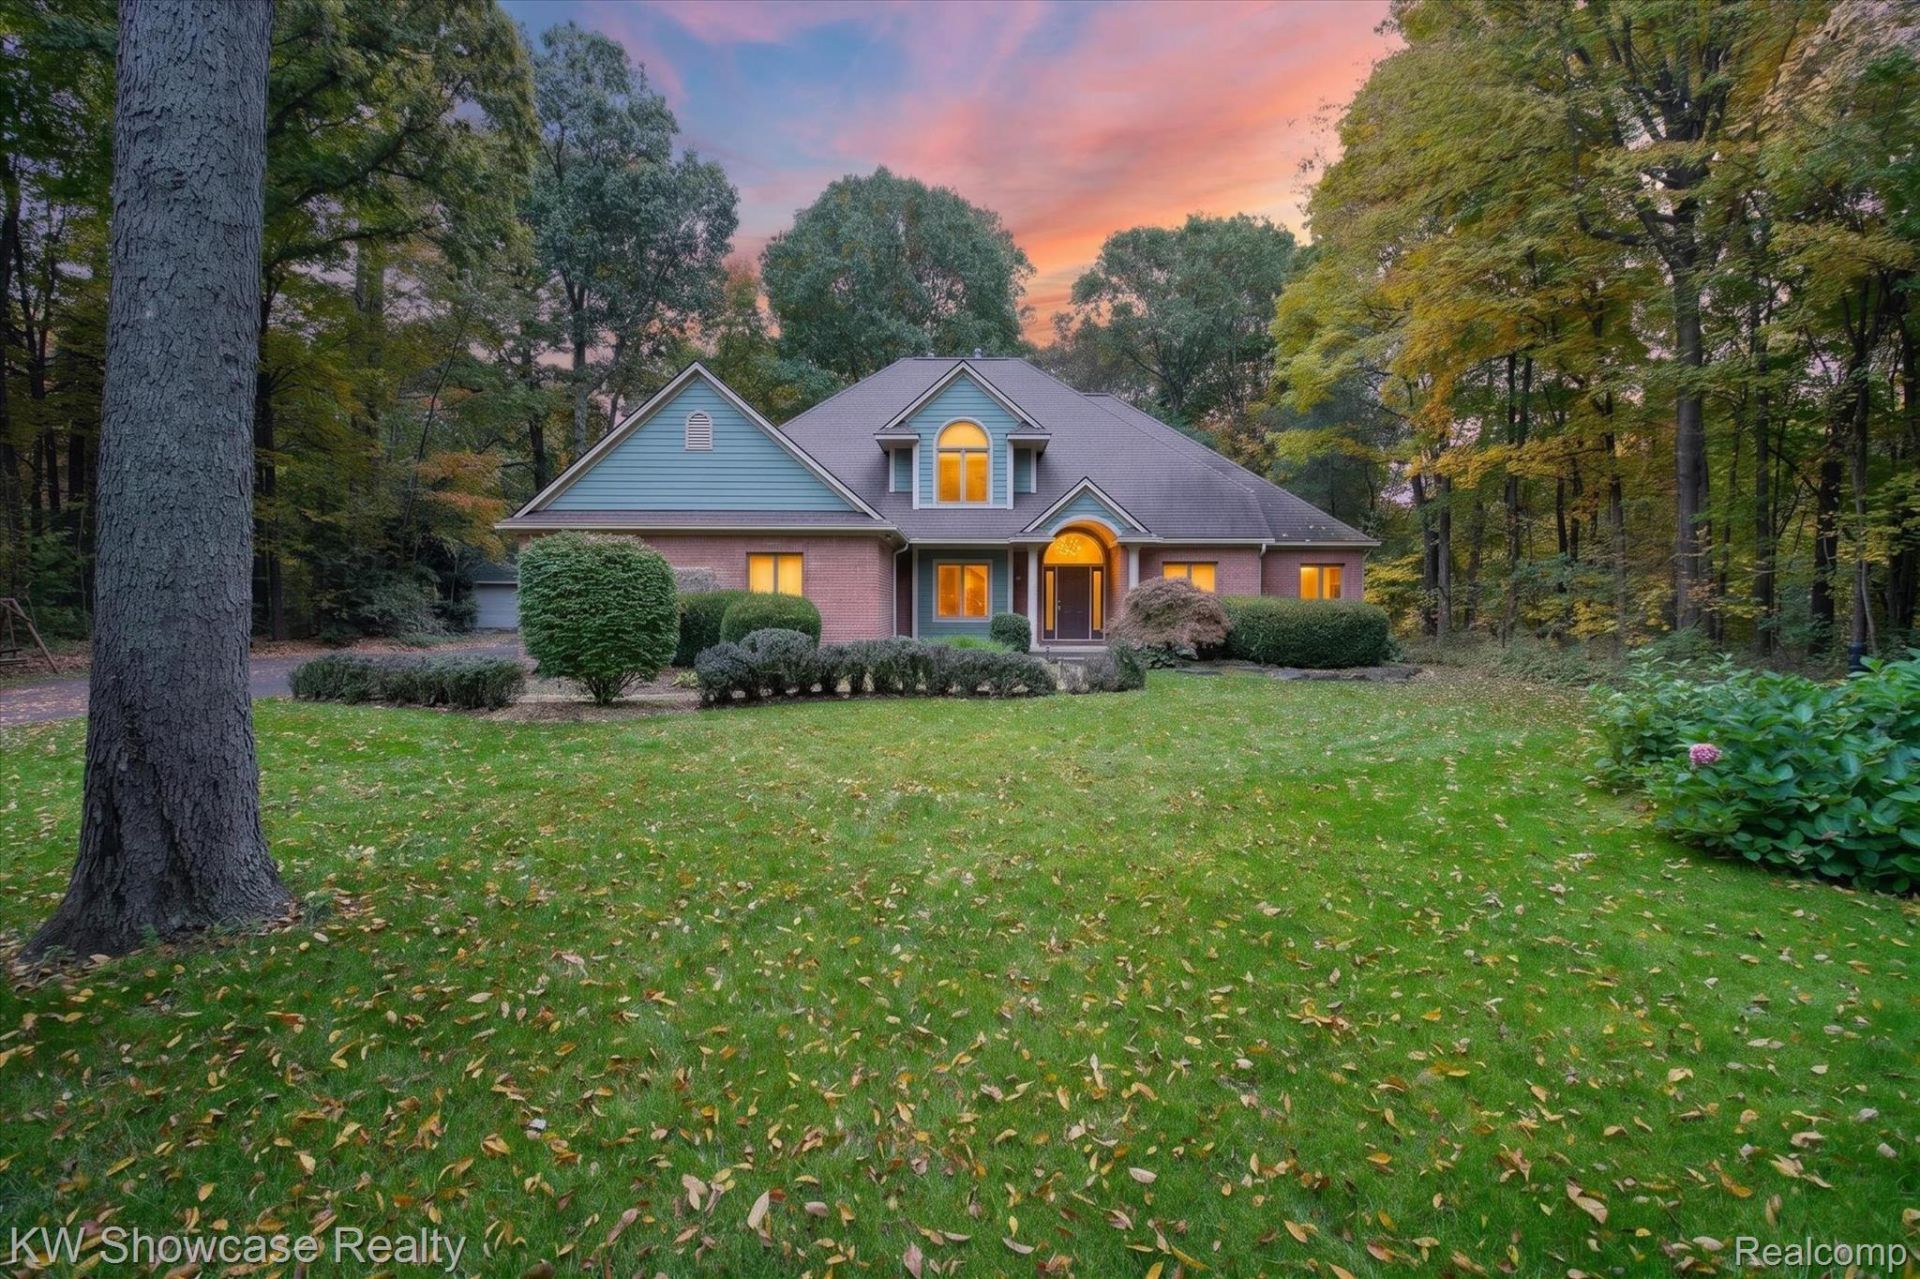
Welcome to 2320 Canyon Ridge Drive in White Lake Township, located in the desirable Cumberland Valley subdivision and served by Huron Valley Schools. Set on a peaceful, private 2.24-acre wooded lot, this beautiful 4-bedroom, 3.5-bath home offers an exceptional blend of space, comfort, and natural beauty. The thoughtfully designed layout features a first-floor primary suite with a private ensuite, convenient first-floor laundry, a dedicated home office, and a formal dining room. The spacious kitchen offers plenty of room for cooking and entertaining, while the gorgeous marble fireplace creates an elegant focal point in the inviting living spaces. The finished walkout basement adds even more versatile living and entertaining space, complete with a second partial kitchen, ideal for hosting guests, extended living arrangements, or creating the ultimate recreation area. Enjoy the beauty of the outdoors from your own private retreat, featuring mature trees, a picturesque waterfall, a bon-fire area and a tranquil pond. With generous indoor and outdoor living areas, this property offers a wonderful setting for both everyday living and entertaining. Additional highlights include an attached heated 3.5-car garage, all Marvin windows, a whole-house generator, a whole-house attic fan, and reverse osmosis water filtration in both kitchens. If you're looking for privacy, generous living spaces, and a beautiful natural setting in an upscale neighborhood, this exceptional Cumberland Valley property is a must-see!
Property Features
Property Type: Residential - Single Family
Basement: Yes
Basement: Finished, Full, Walk Out Access
Cooling: Attic Fan, Ceiling Fans, Central Air
Garage: 3.5 car attached
Heating: Forced Air, Natural Gas
Home Style: Colonial
Lot Size: 2.24 Acres
Roof Type: Asphalt
Stories: 2.0
Taxes: $6,726
Year Built: 1998
Amenities
Entrance Foyer
High Speed Internet
Jetted Tub
Programmable Thermostat
Awnings
Chimney Caps
Lighting
Feature Descriptions
Appliances: Built In Gas Oven, Built In Refrigerator, Dishwasher, Disposal, Double Oven, Dryer, Free Standing Refrigerator, Washer, Water Purifier Owned, Water Softener Owned
Days on Site: 9
Exterior: Brick, Wood Siding
Fencing: Fencingnot Allowed, Invisible
Fireplace: Gas, Living Room
HOA Fee: 100/ Monthly
Laundry: Gas Dryer Hookup, Laundry Room, Washer Hookup
Lot: Sprinklers, Wooded
Lot Dimensions: 165x592x165x588
Other Structures: Sheds
Parcel#: 1218428007
Parking: Threeand Half Car Garage, Attached, Driveway, Electricityin Garage, Heated Garage, Garage Faces Side
Parking Notes: Threeand Half Car Garage, Attached, Driveway, Elec
Patio/Porch: Covered, Deck, Patio, Porch
Pets Allowed: Yes
Security: Carbon Monoxide Detectors, Smoke Detectors
Sewer: Septic Tank
Summer Tax: 4196
Utilities: Cable Available, Underground Utilities
Water: Well
Winter Tax: 2530
Room Sizes
Primary Bedroom: 18 X 15
Primary Bathroom: 22 X 10
Kitchen: 20 X 18
Breakfast Nook Room: 10 X 8
Living Room: 18 X 18
Dining Room: 14 X 12
Other: 18 X 9
Library: 10 X 10
Laundry: 8 X 6
Bath Lav: 8 X 5
Bedroom: 13 X 12
Bath Full: 12 X 11
Great Room: 35 X 18
Kitchen2nd: 22 X 13
Fle X Room: 27 X 11
Local Schools
School District: HuronValley
Listed By / Shown By
Listed By
Agency Name: KW Showcase Realty
Agency Phone: 2483602900
Shown By
Agency Title: Griffith Realty
Agency Phone: 810-227-1016

Estimate Your Payment
Estimated Payment
$ 2,196.70 per month $1,446.62 Principal & Interest $560.50 Property Tax $189.58 Homeowner's Insurance
2320 Canyon Ridge Drive | MLS# 20261083950
This single family home located at 2320 Canyon Ridge Drive, White Lake Township, Mi 48383 is currently listed for sale with an asking price of $650,000. This property was built in 1998 and has 4 bedrooms and 3 full and 1 partial baths with 4609 sq. ft. Canyon Ridge Drive is located in the C U M B E R L A N D V A L L E Y O C C P N 1020 subdivision within the HuronValley school district. Search C U M B E R L A N D V A L L E Y O C C P N 1020 real estate on www.griffithrealty.com today.