
BEDS3
BATHS1 full 1 partial
SQUARE FEET2,681
MLS#20261067115
STATUSAccepting Backup Offers
PROPERTY TYPEResidential - Single Family
SUBDIVISIONO A K W O O D M A N O R
SCHOOLPontiac
Property Description
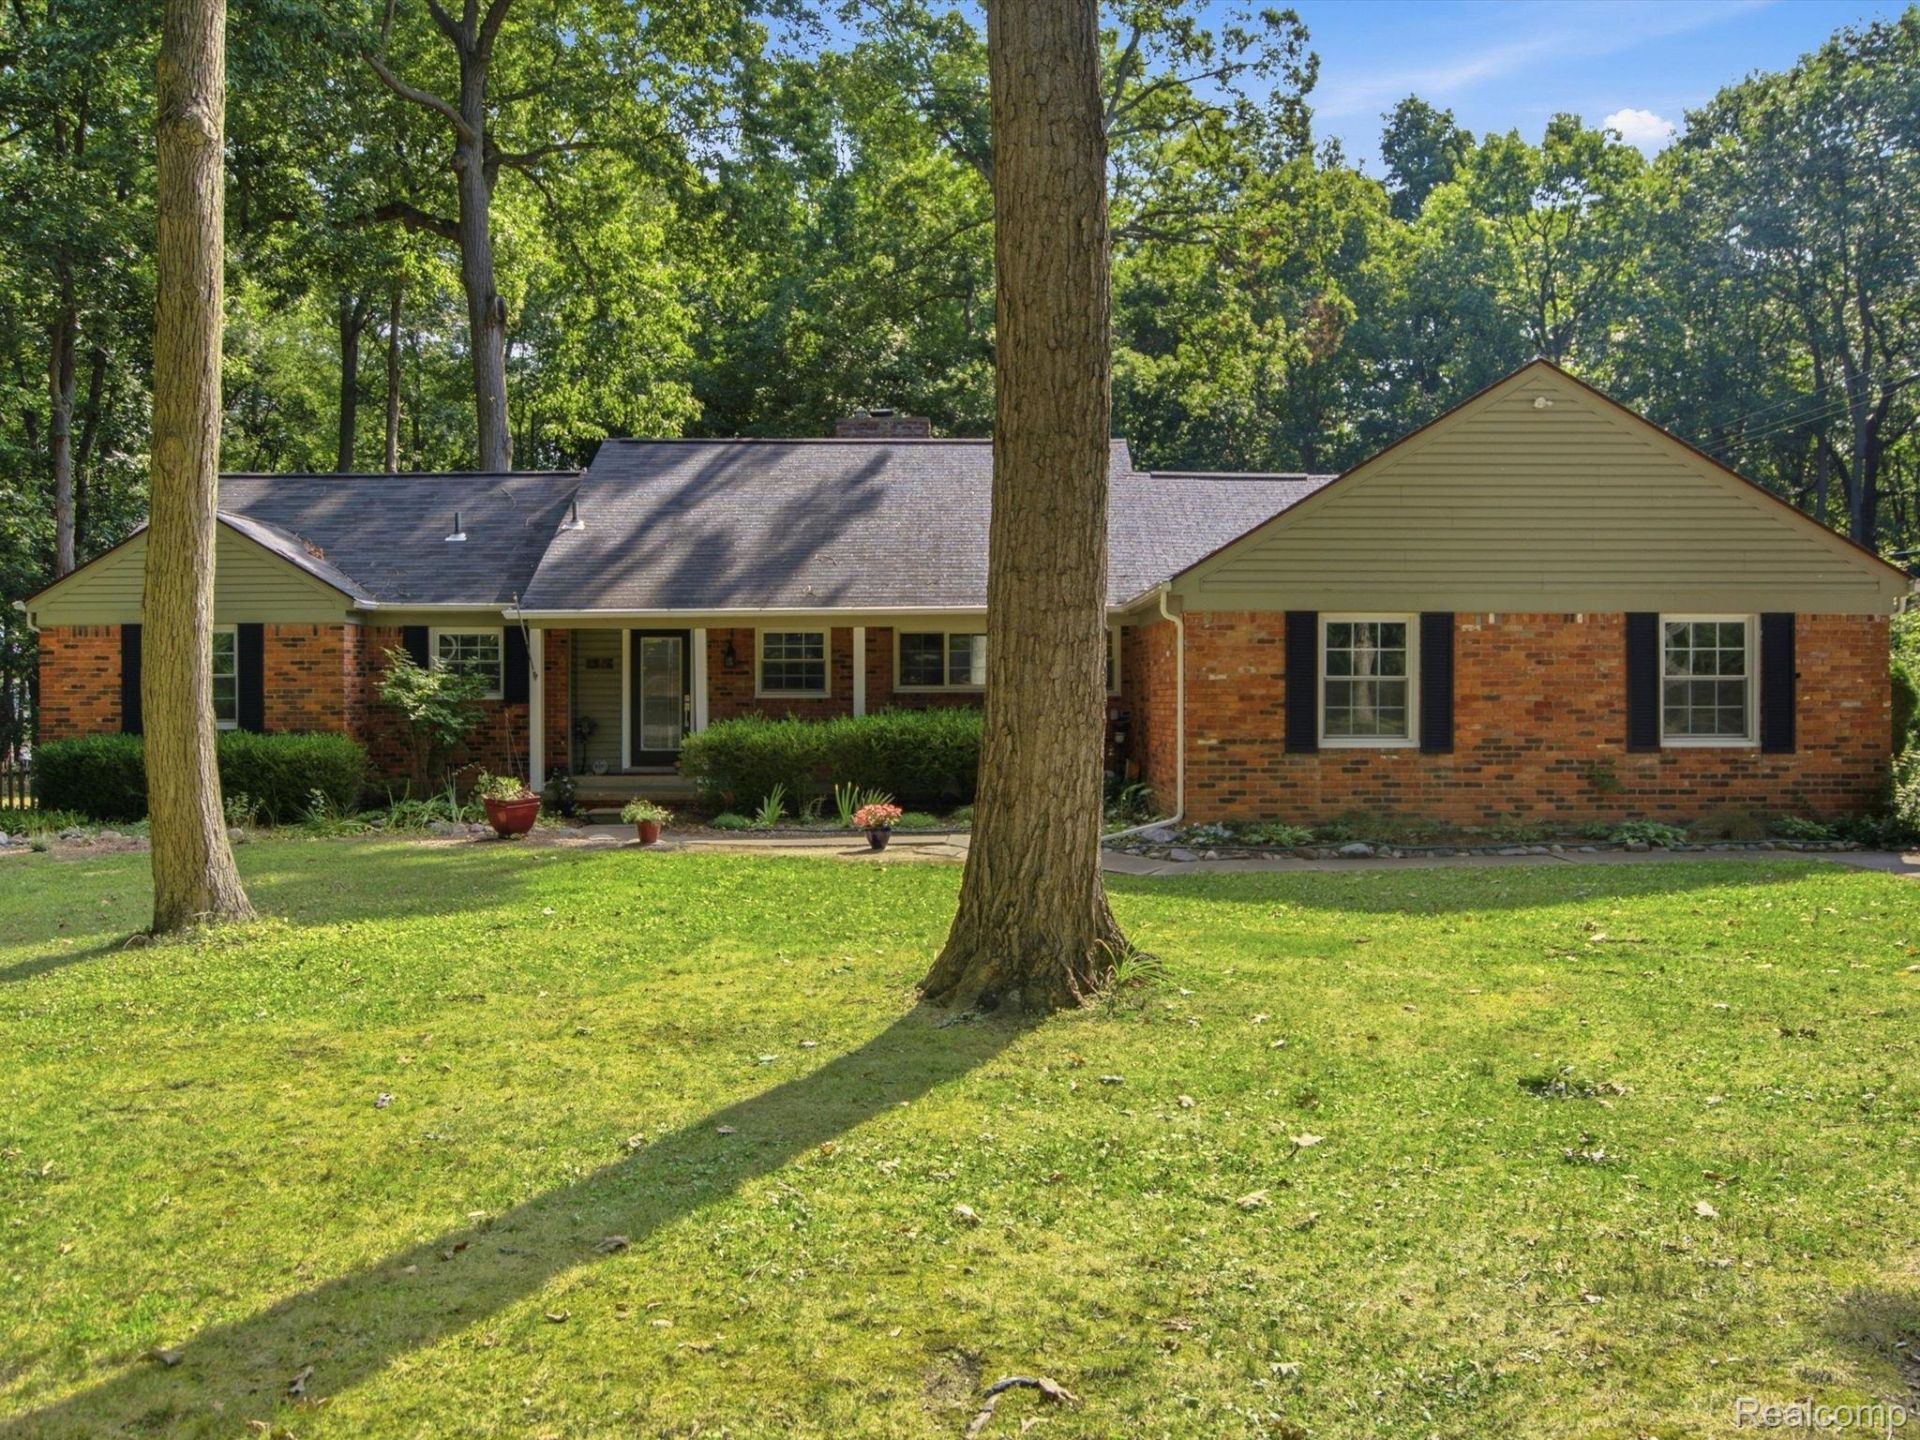
Rare opportunity to own this beautifully maintained brick ranch on over an acre, backing directly to Hawthorne Park with scenic views of Upper Silver Lake and no neighbors behind. The association beach and park are just 3 homes away. Surrounded by mature trees and perennial gardens, the fully fenced backyard features a spacious deck and patio perfect for entertaining. Inside, hardwood floors flow throughout the main level, highlighted by a large living room with a natural fireplace. The finished basement offers over 900 sq. ft. of additional living space with a wet bar and billiards area. A three-season Florida room overlooks the peaceful backyard and is wired for a hot tub. The oversized attached garage includes a heated workshop, plus a second detached garage for extra storage or hobbies. With an unfinished second floor offering future expansion potential, this one-of-a-kind property combines privacy, character, and lake living. School of Choice options available. Schedule your showing today!
Property Features
Property Type: Residential - Single Family
Basement: Yes
Basement: Finished
Cooling: Ceiling Fans, Central Air
Fenced: Yes
Garage: 2.5 car attached
Heating: Forced Air, Natural Gas
Home Style: Ranch
Lot Size: 1.11 Acres
Roof Type: Asphalt
Stories: 1.0
Taxes: $4,985
Year Built: 1964
Amenities
Entrance Foyer
High Speed Internet
Programmable Thermostat
Wet Bar
Chimney Caps
Lighting
Feature Descriptions
Appliances: Bar Fridge, Dishwasher, Disposal, Dryer, Exhaust Fan, Free Standing Electric Oven, Free Standing Electric Range, Free Standing Refrigerator, Microwave, Vented Exhaust Fan, Washer, Water Softener Owned
Body of Water: Upper Silver
Days on Site: 6
Exterior: Aluminum Siding, Brick, Vinyl Siding
Fencing: Fenced, Fencing Allowed
Fireplace: Living Room, Wood Burning
HOA Fee: 60/ Annually
Laundry: Gas Dryer Hookup, Laundry Room, Washer Hookup
Lot Dimensions: 150X200
Other Structures: Second Garage, Sheds, Sheds Allowed
Parcel#: 1313278003
Parking: Twoand Half Car Garage, Attached, Direct Access, Electricityin Garage, Heated Garage, Garage Door Opener, Oversized, Parking Pad, Side Entrance, Workshop In Garage
Parking Notes: Twoand Half Car Garage, Attached, Direct Access, E
Patio/Porch: Covered, Deck, Enclosed, Patio, Porch
Pets Allowed: Cats Ok, Dogs Ok
Sewer: Public Sewer
Summer Tax: 2664
Utilities: Cable Available
Water: Public
Water Features: Beach Access, Lake Privileges
Winter Tax: 2321
Room Sizes
Bath Full: 8 X 12
Bath Lav: 6 X 7
Primary Bedroom: 12 X 13
Bedroom: 10 X 11
Dining Room: 10 X 14
Kitchen: 10 X 16
Laundry: 6 X 7
Living Room: 14 X 18
Three Season Room: 12 X 24
Other: 10 X 24
Local Schools
School District: Pontiac
Listed By / Shown By
Listed By
Agency Name: Anthony Djon Luxury Real Estate
Agency Phone: 2487474834
Shown By
Agency Title: Griffith Realty
Agency Phone: 810-227-1016

Estimate Your Payment
Estimated Payment
$ 1,422.06 per month $890.00 Principal & Interest $415.42 Property Tax $116.64 Homeowner's Insurance
2314 Ostrum Drive | MLS# 20261067115
This single family home located at 2314 Ostrum Drive, Waterford Township, Mi 48328 is currently listed for sale with an asking price of $399,900. This property was built in 1964 and has 3 bedrooms and 1 full and 1 partial baths with 2681 sq. ft. Ostrum Drive is located in the O A K W O O D M A N O R subdivision within the Pontiac school district. Search O A K W O O D M A N O R real estate on www.griffithrealty.com today.