
BEDS3
BATHS2 full 1 partial
SQUARE FEET1,930
MLS#20261054651
STATUSActive
PROPERTY TYPEResidential - Single Family
SUBDIVISIONS Y L V A N M A N O R - W B L O O M F I E L D
SCHOOLPontiac
Property Description
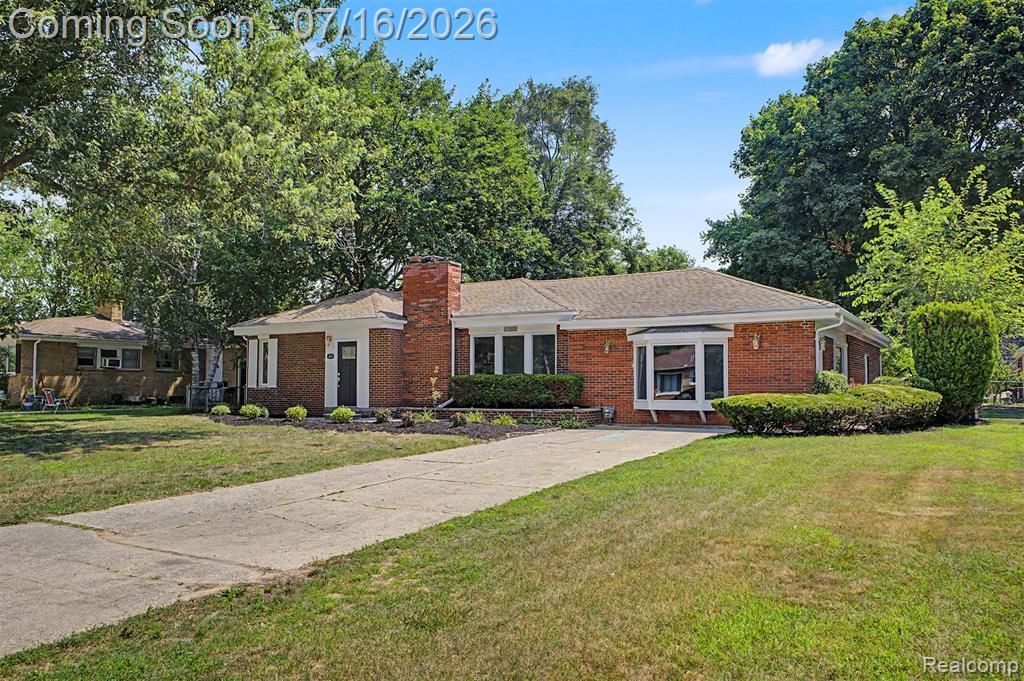
Location! Location! Location! Beautifully updated ranch in the heart of West Bloomfield offering nearly 2,000 square feet of main-level living plus a nearly 2,000-square-foot finished basement. This move-in-ready home features exceptional curb appeal with fresh landscaping, new flooring, new interior doors, recessed lighting throughout, and a stunning porcelain tile fireplace.The custom kitchen is complete with quartz countertops, stainless steel appliances, and modern finishes. Fully renovated bathrooms feature elegant gold accents. The spacious finished basement provides endless possibilities for additional living and entertaining space. Major updates include two brand-new furnaces and two brand-new central A/C units, offering comfort and peace of mind. A rare opportunity in one of West Bloomfield's most desirable locations!All measurements are approximate agent to verify.
Property Features
Property Type: Residential - Single Family
Basement: Unfinished
Basement: Yes
Heating: Forced Air, Natural Gas
Home Style: Ranch
Lot Size: 0.28 Acres
Stories: 1.0
Taxes: $2,640
Year Built: 1952
Feature Descriptions
Days on Site: 54
Exterior: Brick
Lot Dimensions: 80X150
Parcel#: 1801405020
Parking: No Garage
Parking Notes: No Garage
Sewer: Public Sewer
Summer Tax: 1503
Water: Public
Winter Tax: 1137
Room Sizes
Bath Full: 7 X 8
Primary Bathroom: 8 X 9
Bedroom: 10 X 13
Family Room: 11 X 21
Laundry: 9 X 8
Bath Lav: 6 X 7
Primary Bedroom: 12 X 16
Kitchen: 11 X 13
Living Room: 19 X 20
Local Schools
School District: Pontiac
Listed By / Shown By
Listed By
Agency Name: Keller Williams Legacy
Agency Phone: 3137520000
Shown By
Agency Title: Griffith Realty
Agency Phone: 810-227-1016

Estimate Your Payment
Estimated Payment
$ 1,199.20 per month $865.75 Principal & Interest $220.00 Property Tax $113.46 Homeowner's Insurance
2313 Saint Joseph Street | MLS# 20261054651
This single family home located at 2313 Saint Joseph Street, West Bloomfield Township, Mi 48324 is currently listed for sale with an asking price of $389,000. This property was built in 1952 and has 3 bedrooms and 2 full and 1 partial baths with 1930 sq. ft. Saint Joseph Street is located in the S Y L V A N M A N O R - W B L O O M F I E L D subdivision within the Pontiac school district. Search S Y L V A N M A N O R - W B L O O M F I E L D real estate on www.griffithrealty.com today.